

Featured Listings
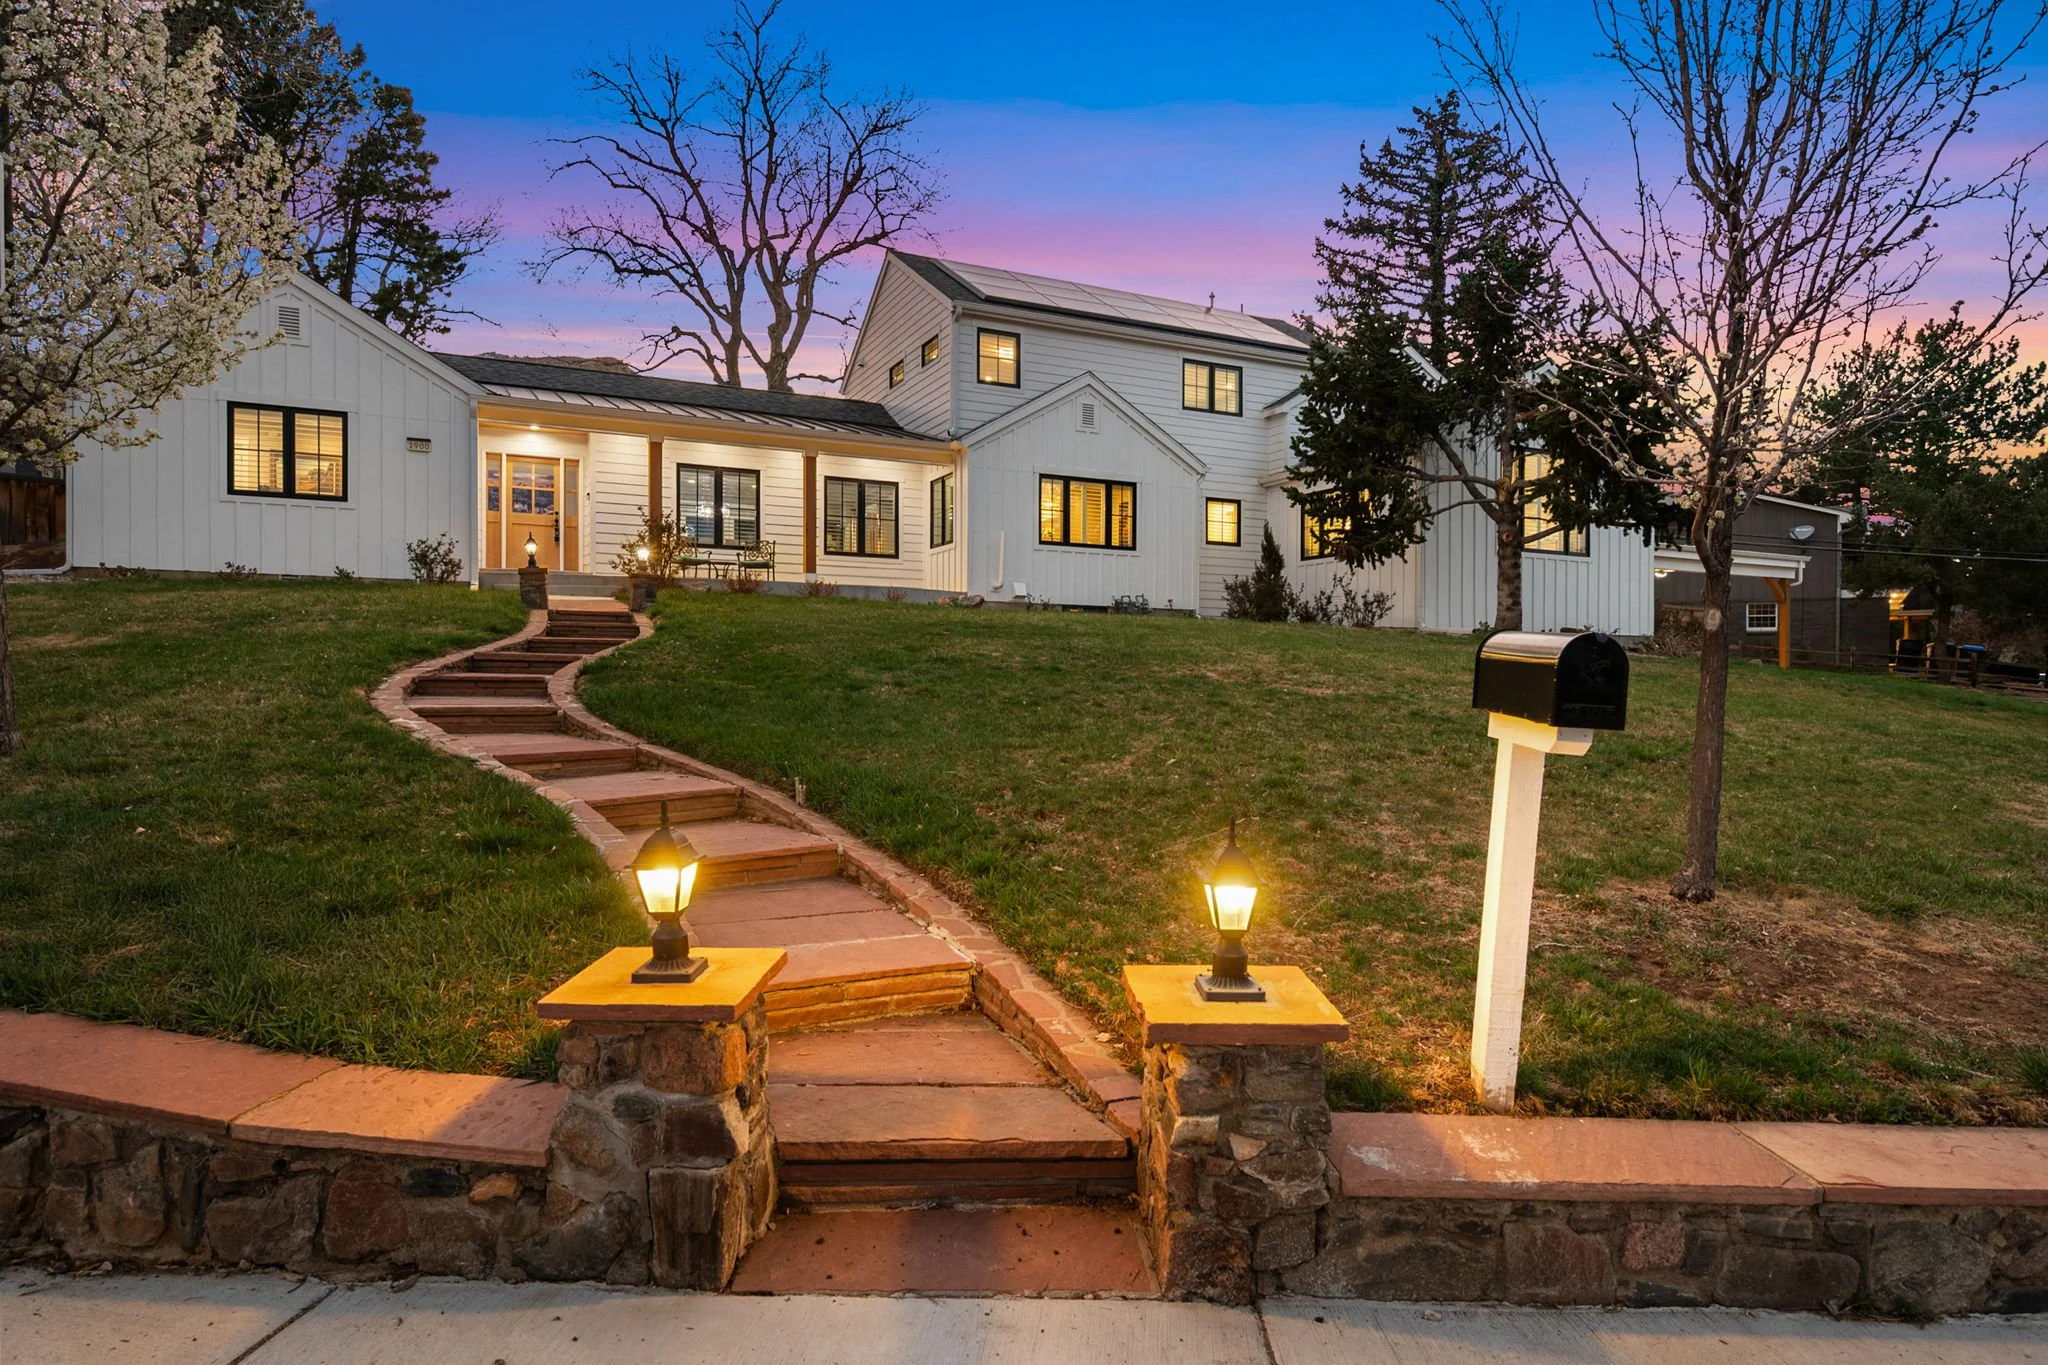
$2,350,000
1900 Pinal Road Golden, CO 80401
Welcome to 1900 Pinal Road—a private retreat in the heart of Golden. Homes with this level of outdoor living, privacy, and walkability rarely come available. Situated on a rare double corner lot, this thoughtfully reimagined modern farmhouse perfectly captures the Colorado lifestyle. Completely renovated and expanded in 2022, the home gained over 1,300 square feet, including a new upper level, creating a spacious, functional floor plan. The main level features vaulted ceilings, expansive windows, a gas fireplace, and accordion doors that seamlessly connect indoor and outdoor living. The beautifully appointed kitchen offers a large island, high-end appliances, an induction cooktop, built-in refrigerator, and two wine refrigerators. The main-floor primary suite includes a walk-in closet and en-suite bath, with the potential to expand the bath to include a soaking tub and dual sinks, as shown in the virtual rendering. Two additional bedrooms, a ¾ bath, and a laundry/mudroom complete the main level. Upstairs features a versatile loft, powder bath, and two spacious en-suite bedrooms with walk-in closets. The partially finished basement, accessed through the garage, offers flexible space with a ¾ bath, ideal for a gym, media room, or recreation area. Outside, the beautifully landscaped backyard is an entertainer's dream with a covered patio, fire pit, outdoor kitchen with built-in gas grill and wood-fired pizza oven, premium swim spa with separate hot tub, mountain views, garden shed, chicken coop, and bike storage. Additional highlights include a fully equipped RV pad with electric, gas, and sewer hookups, an attached 2-car garage, 2-car carport, extended driveway parking, and paid-off solar panels. All major improvements were completed within the past five years and fully permitted. Located minutes from the Colorado School of Mines and walkable to historic downtown Golden, you'll enjoy easy access to Clear Creek, trails, restaurants, breweries, and shops. Welcome home!
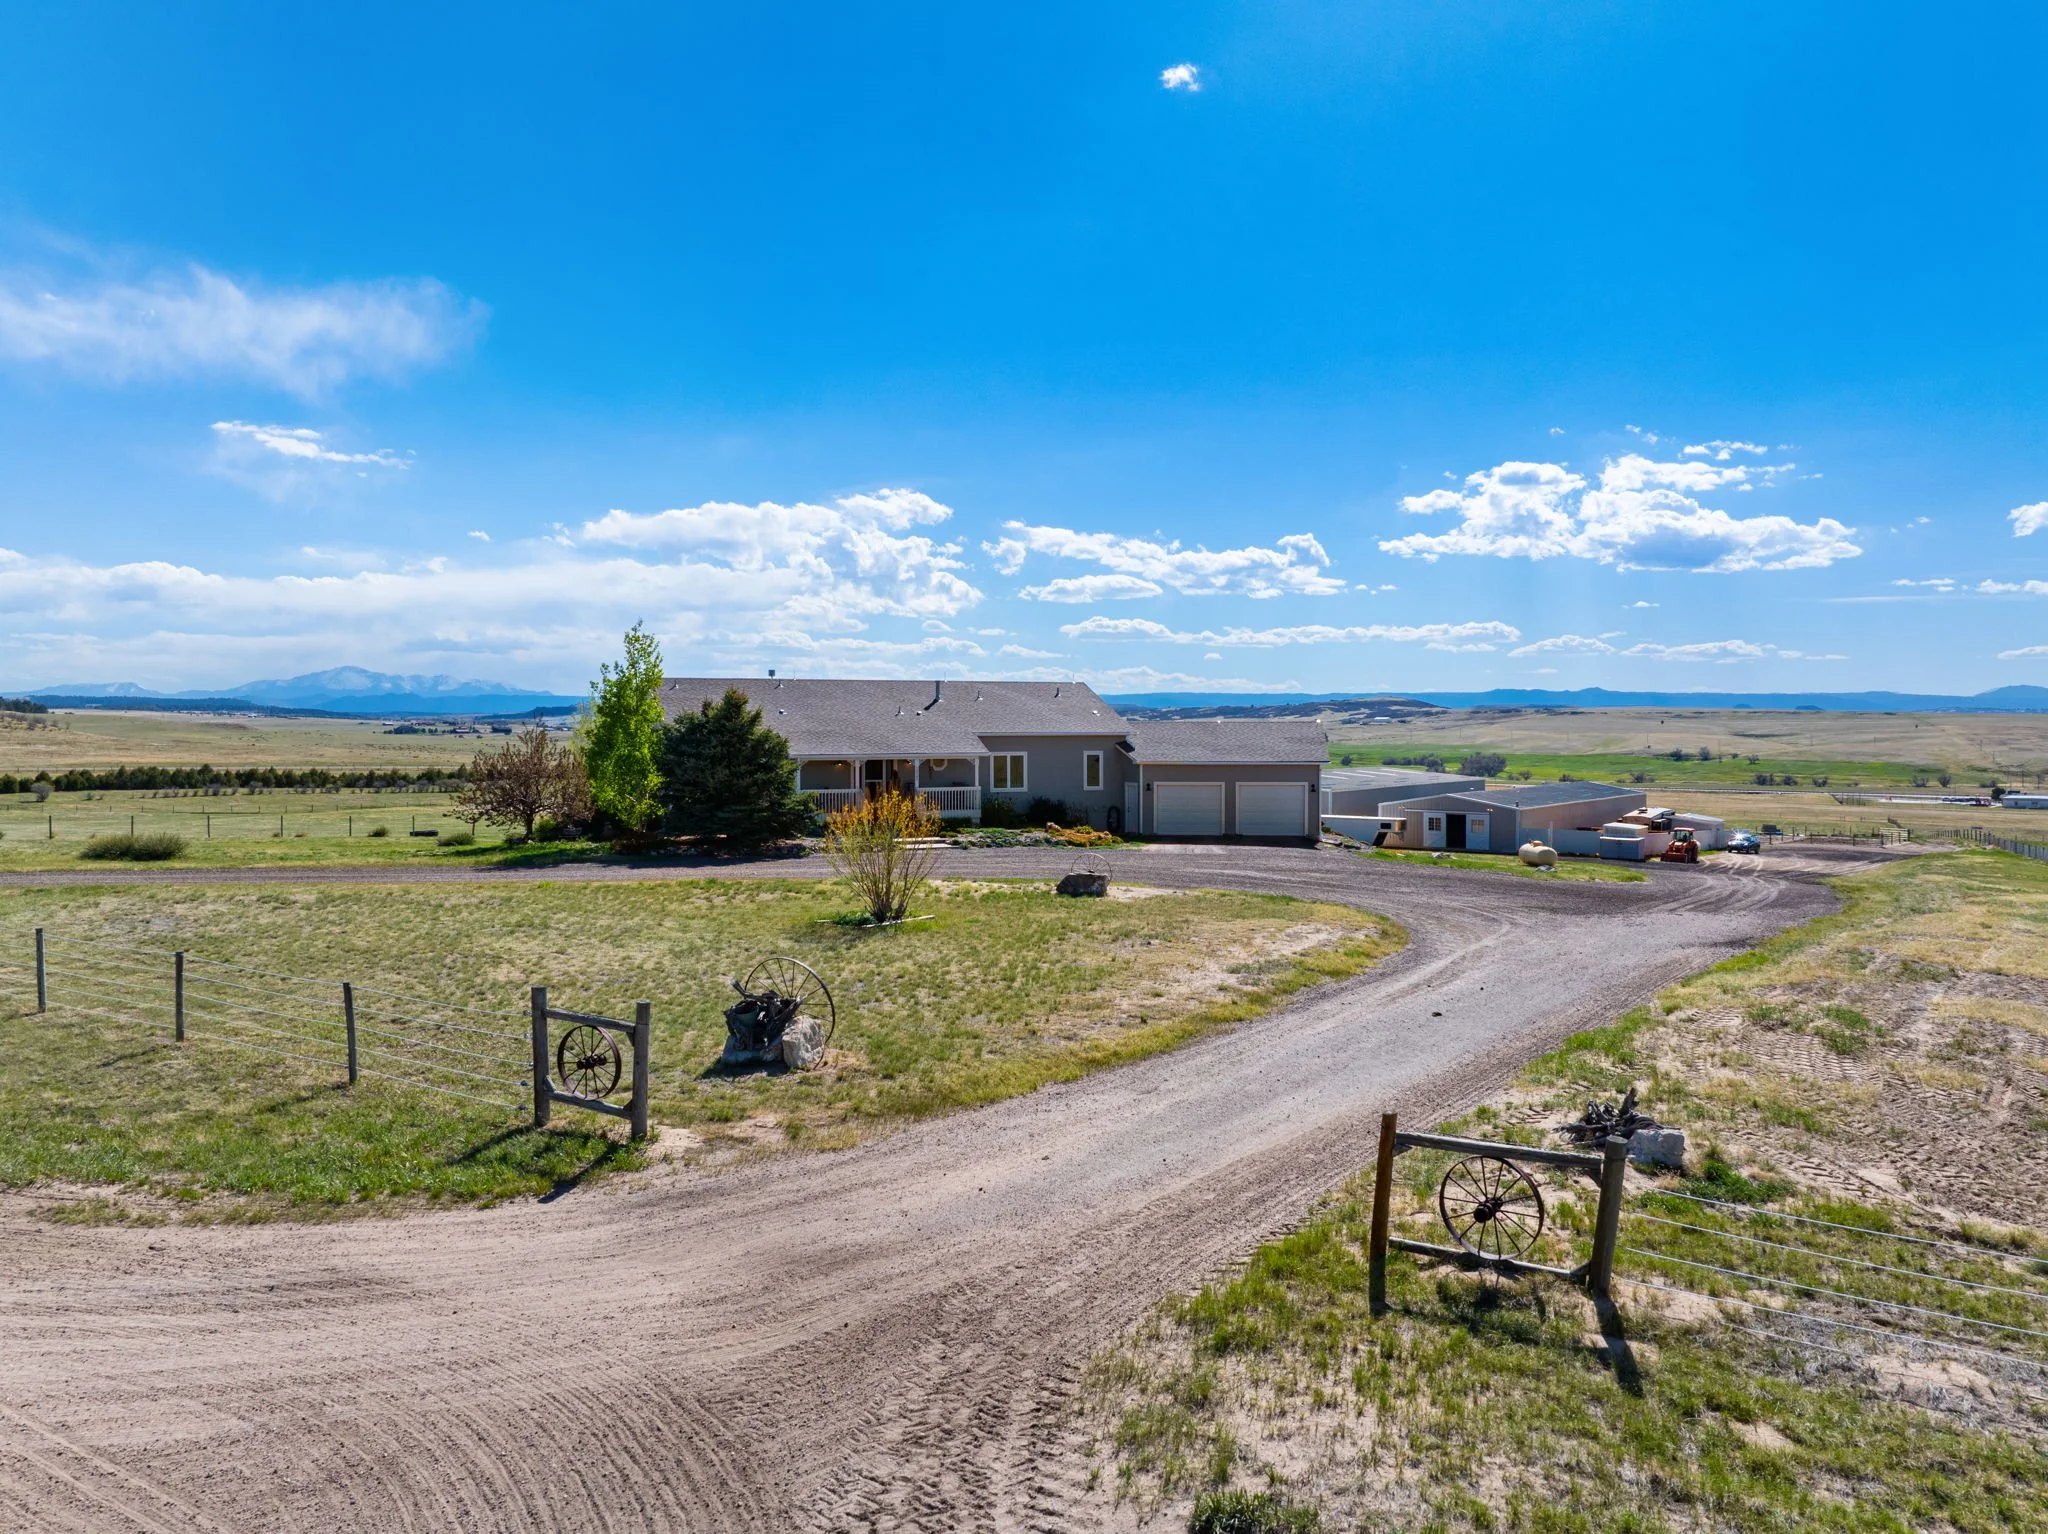
$2,200,000
10547 Gillian Avenue Franktown, CO 80116
Set on over 36 breathtaking acres in Franktown with sweeping views of Pikes Peak from both the home and barn, this exceptional equestrian estate offers endless possibilities to create your own haven. Boasting over 4,500 finished square feet, the thoughtfully designed 6-bedroom, 4-bath ranch-style home blends comfort, functionality, and multigenerational living. Enter into the house and appreciate soaring ceilings, expansive windows, wood flooring, and an open-concept layout creating a warm and inviting atmosphere filled with natural light and panoramic mountain views. The main level features an open living, kitchen, and dining area designed to showcase the stunning scenery, along with a spacious primary suite complete with a five-piece ensuite bath and walk-in closet, three additional bedrooms, a full and half bath, and a laundry/mudroom. Multiple rooms provide access to the expansive wraparound deck, perfectly positioned to capture Colorado’s incredible sunsets and mountain vistas. The finished walk-out basement offers two additional bedrooms, a large family room, full bath, and a second laundry area. Outside, enjoy peaceful mornings and unforgettable evenings from the oversized deck, covered patio, and beautifully landscaped grounds. Equestrians will appreciate the impressive horse facilities, including a heated 15-stall barn with an attached 120x80 indoor arena, tack room, fly spray system, two wash racks, and a bathroom with laundry. The property also features two expansive outdoor arenas, 11 turnout pens, and a round pen. Located within the Douglas County School District and just a short drive to Castle Rock, Parker, and Colorado Springs, this rare offering combines peaceful rural living with convenient access to everyday amenities. Experience the freedom, privacy, and unmatched beauty of Colorado ranch living - welcome home!
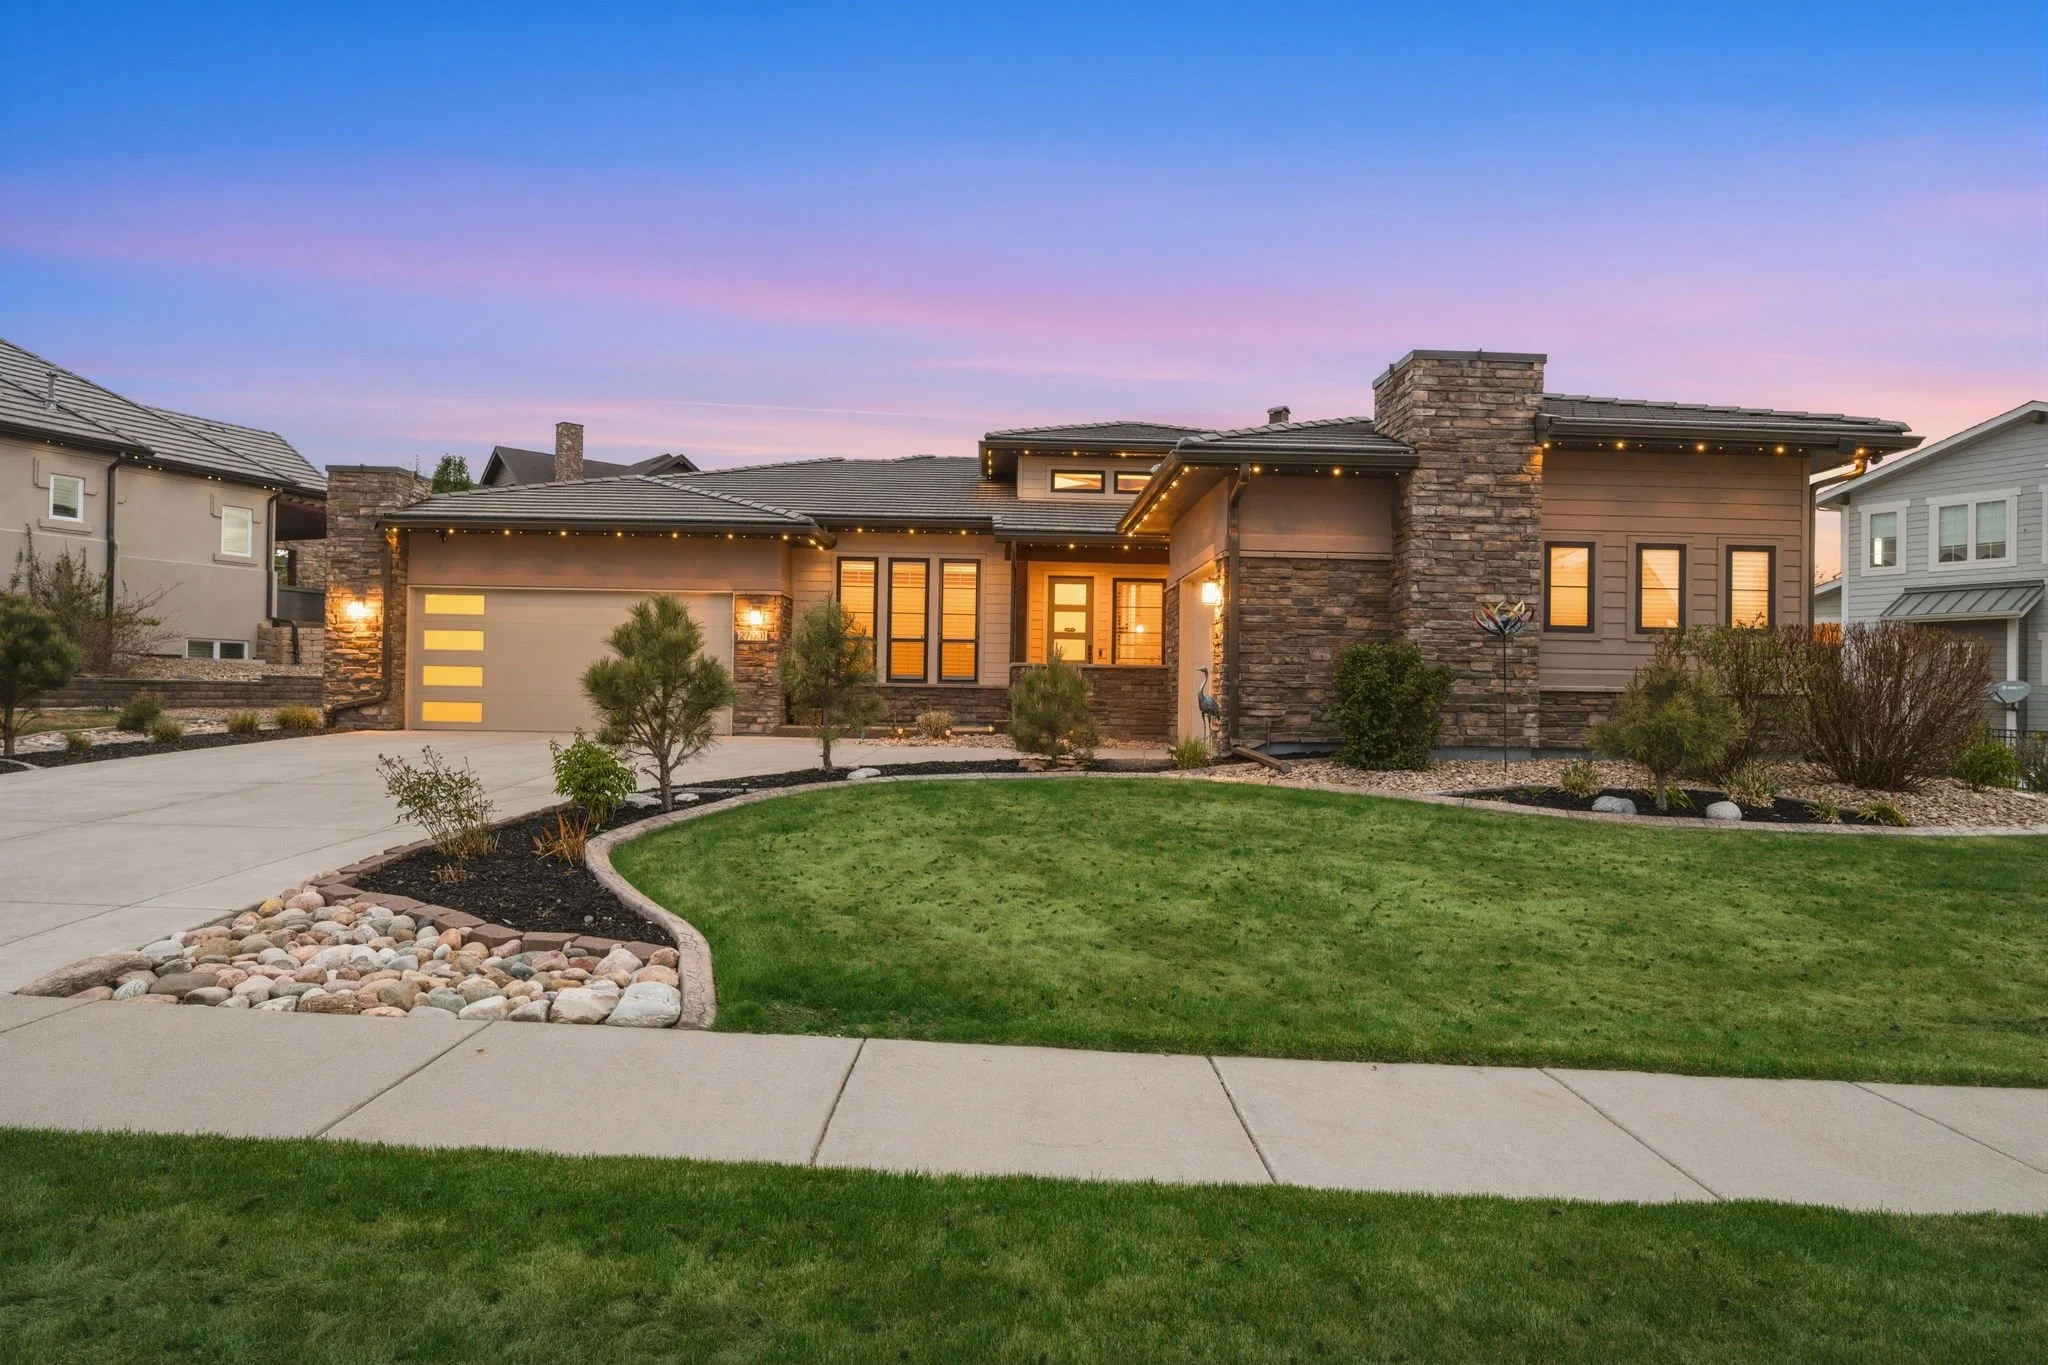
$1,250,000
27001 E Long Circle Aurora, CO 80016
Stunning newer custom modern ranch in the prestigious Blackstone Country Club. Exceptionally upgraded and meticulously maintained, this home showcases true pride of ownership. Open floor plan with soaring ceilings, extra-tall Andersen windows, Acacia engineered wood floors, plantation shutters, LED lighting, and custom cabinet lighting. The chef’s kitchen features a premium Samsung refrigerator, Bosch appliance package, large granite island, and ample cabinetry, flowing seamlessly into the great room with a sleek 48” modern fireplace and exposed beams. Enjoy indoor-outdoor living with a covered back patio, 12’ sliding glass door, and gas line hookup — perfect for entertaining. Rare main level layout includes a primary suite with a 5-piece ensuite bathroom, soaking tub, and walk-in closet, plus an additional bedroom with ensuite 3/4 bath, a spacious office, and powder bath. A convenient main floor mudroom and laundry are located just off the garage. The partially finished basement offers a huge family/rec room with wet bar, two additional bedrooms, a full bathroom, and a large unfinished space with egress windows—ready to expand your living area. Additional features include Gemstone exterior lighting, pebble stone epoxy flooring on the front and back patio, and water wise professional landscaping. There is a Ring security system on the exterior with 3 video cameras and a video doorbell. The insulated 2-car garage includes hot and cold water, plus a separate 1-car garage, ideal for a golf cart or an extra vehicle. Major systems include high-efficiency furnaces and A/C unit plumbed and ready for an additional unit, plus a tankless water heater. Truly turn key with too many upgrades to list!
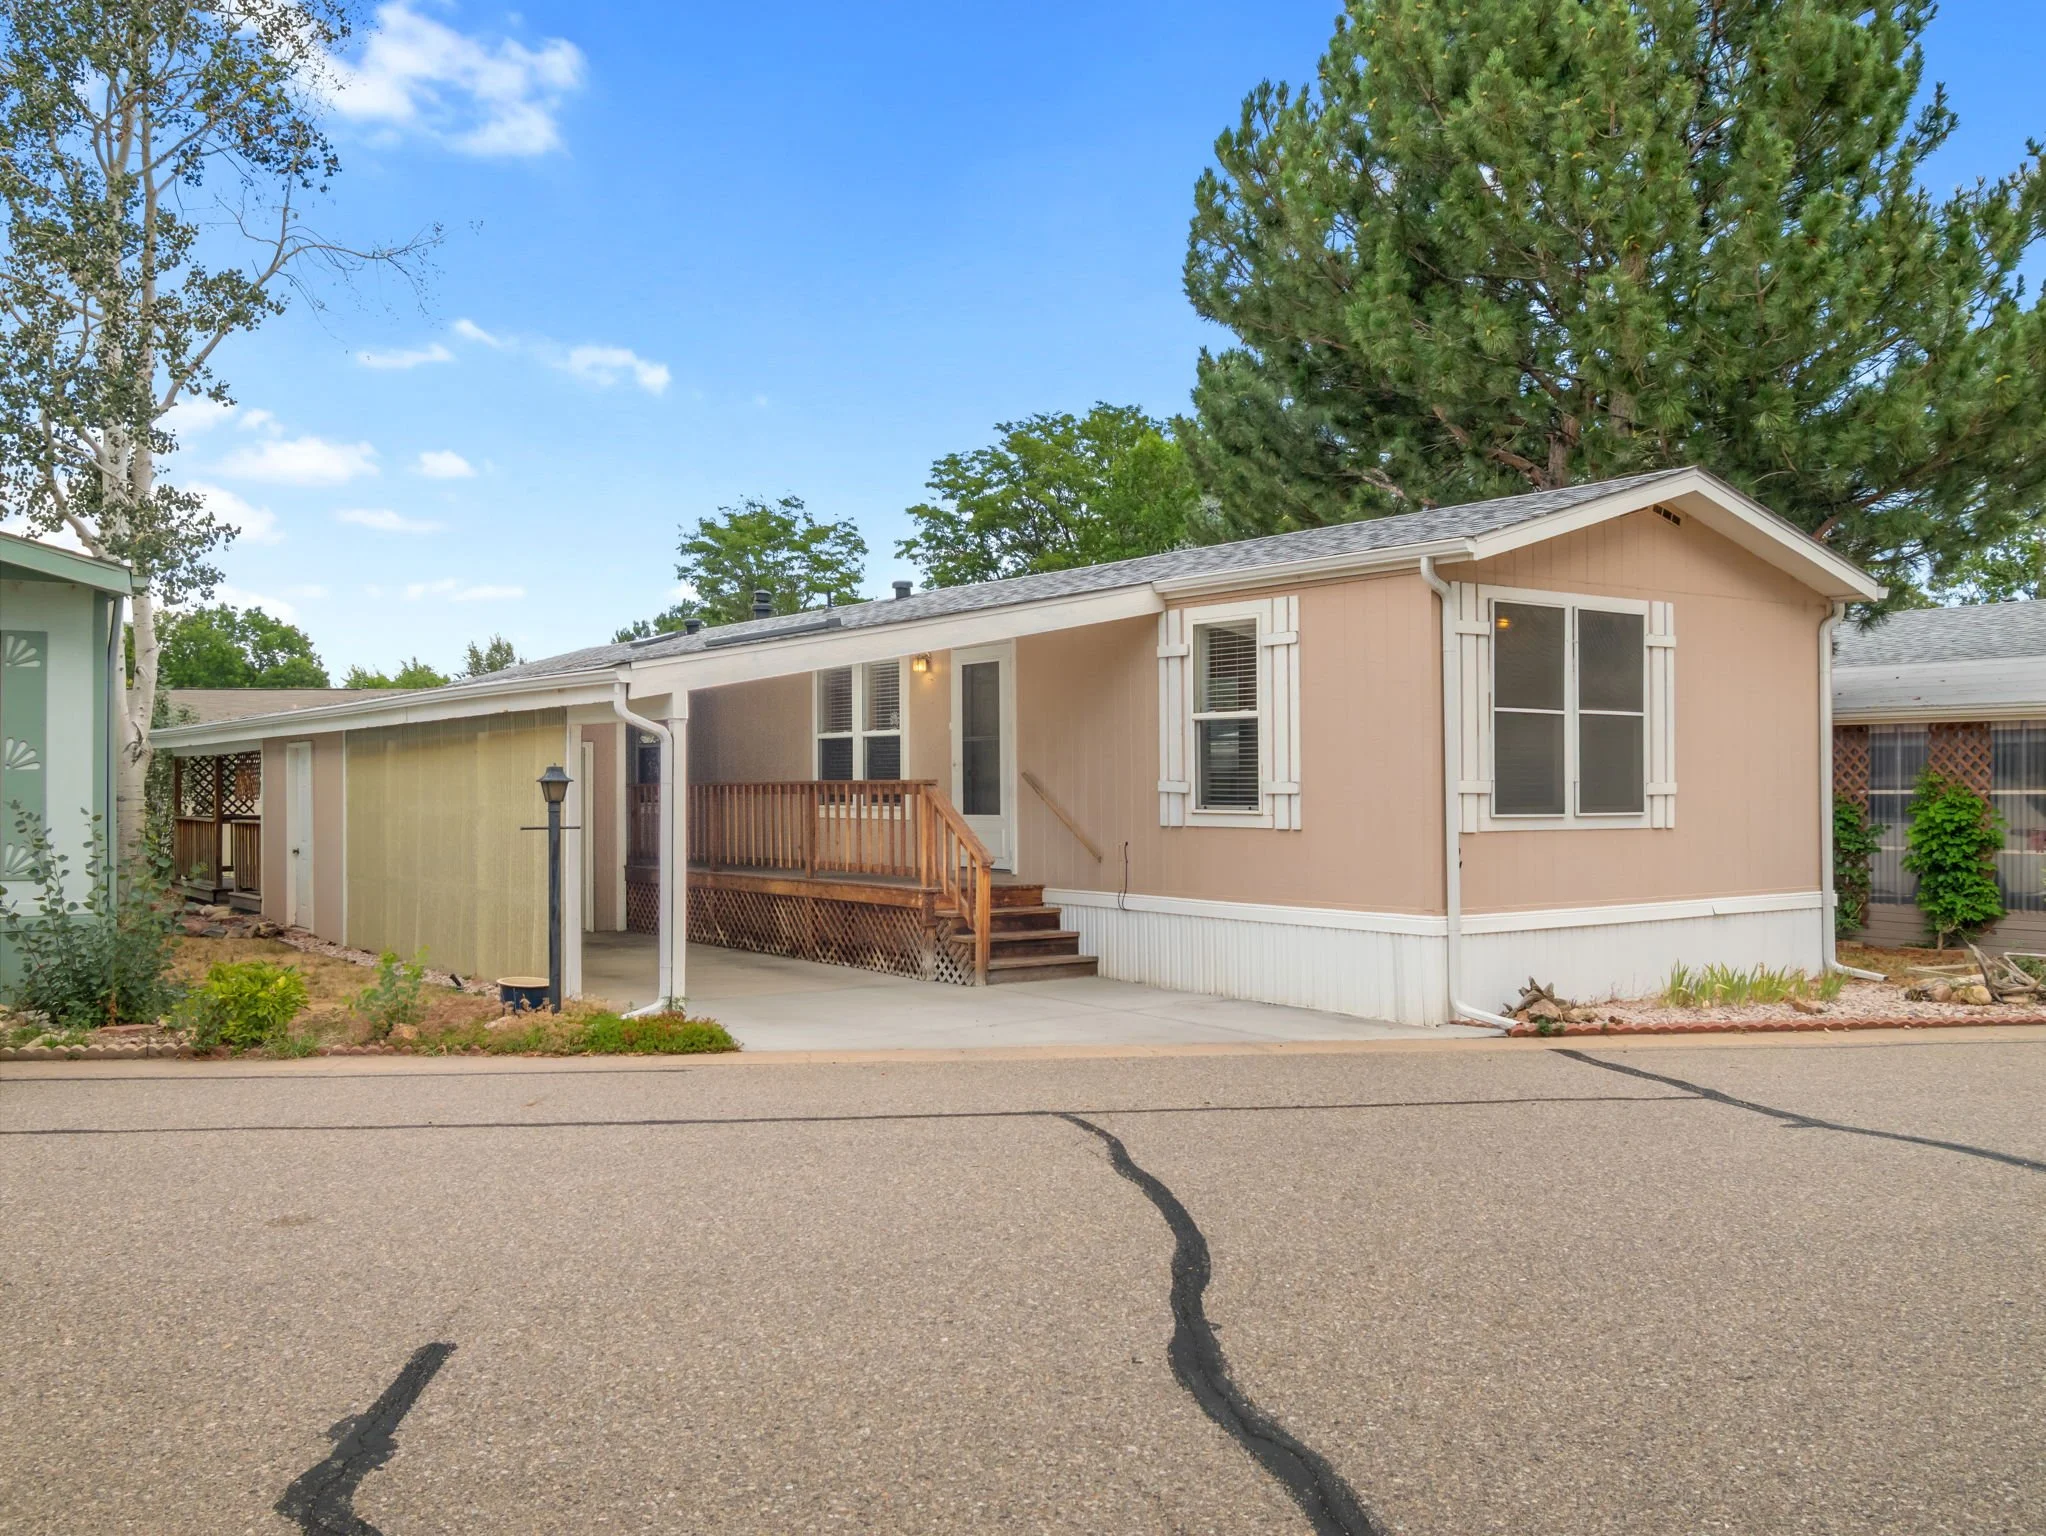
$85,000
605 W 57th Street Lot Loveland, CO 80538
Welcome to this well maintained 2-bedroom, 2-bathroom home offering comfortable, single level living in the welcoming 55+ community of Meadowlark in Loveland. With 1,088 square feet of thoughtfully designed living space, this move in ready home features an open floor plan, abundant natural light, and a spacious living room that flows seamlessly into the eat-in kitchen. The kitchen offers ample cabinetry, generous counter space, and with all appliances are included, it makes your move even easier. The private primary suite features an en-suite 3/4 bath with an accessible walk-in shower. Down the hall, you will find a second bedroom and full bathroom providing flexibility for guests or an office. Additional conveniences include a dedicated laundry closet with washer and dryer included, ceiling fans, and low maintenance flooring throughout much of the home. Step outside to enjoy the covered front porch and spacious covered deck. The landscaped yard includes garden space in the back and side yard. One of the great features of this lot is the attached carport with an oversized locked storage room for tools, equipment and everyday convenience. This is one of the few homes that has a separate deck off the back that is tucked away for the ultimate privacy. Enjoy the peaceful views of the community and a serene setting while remaining close to shopping, dining, medical facilities, and everything Loveland has to offer. Don't miss this affordable opportunity to enjoy easy living in a desirable community!
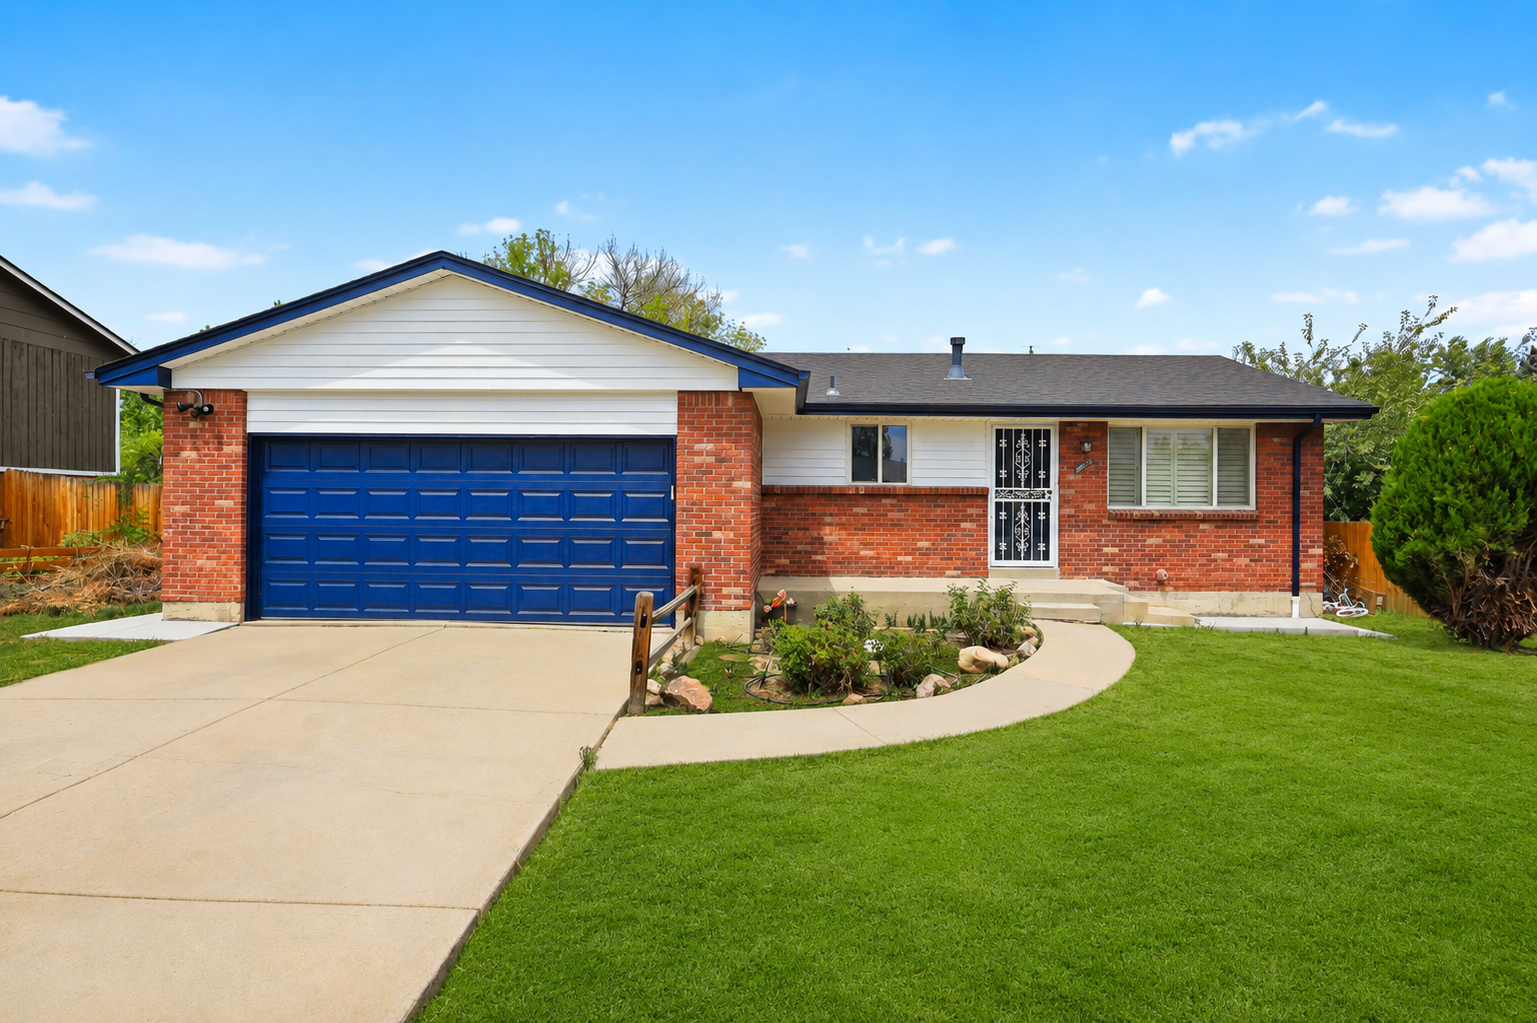
$585,000
3963 W 65th Place Arvada, CO 80003
Welcome to this beautifully updated ranch-style home in the established Falbo Estates neighborhood of Arvada. Offering 4 bedrooms, 3 bathrooms, and over 2,400 finished square feet, this move in ready home features a thoughtfully designed layout with stylish updates and plenty of space for everyday living. Inside, you'll be welcomed by warm hardwood flooring, abundant natural light, and an inviting living room that flows seamlessly into the dining area and kitchen. The kitchen offers ample freshly refinished cabinetry, generous counter space, and new stainless steel appliances. Just beyond, the inviting family room is anchored by a cozy brick surround gas fireplace, creating the perfect gathering space. The main level features three bedrooms, including a comfortable primary suite with a private 3/4 en-suite bath. Two additional guest bedrooms and a full bathroom in the hallway round the main level. Downstairs, the finished basement expands your living space with a large recreation room, an additional bedroom, a 3/4 bathroom, laundry area, and extra plenty of extra storage space. Step outside to enjoy the expansive backyard, complete with a covered patio, and mature trees. Situated on nearly a quarter-acre lot, the private yard offers endless possibilities for outdoor enjoyment. An attached two car garage and extended driveway provide ample parking and storage. Outstanding central Arvada location! Enjoy convenient access to Historic Olde Town Arvada's vibrant dining, shopping, breweries, and year-round events, while being just minutes from parks, trails, recreation, and major commuter routes. Nearby Ralston Central Park, Memorial Park, and the extensive Arvada trail system provide endless opportunities for outdoor recreation. Easy access to RTD commuter rail, I-70, Highway 36, Downtown Denver, Golden, and Boulder makes this an ideal location for both work and play. Schedule your showing today!
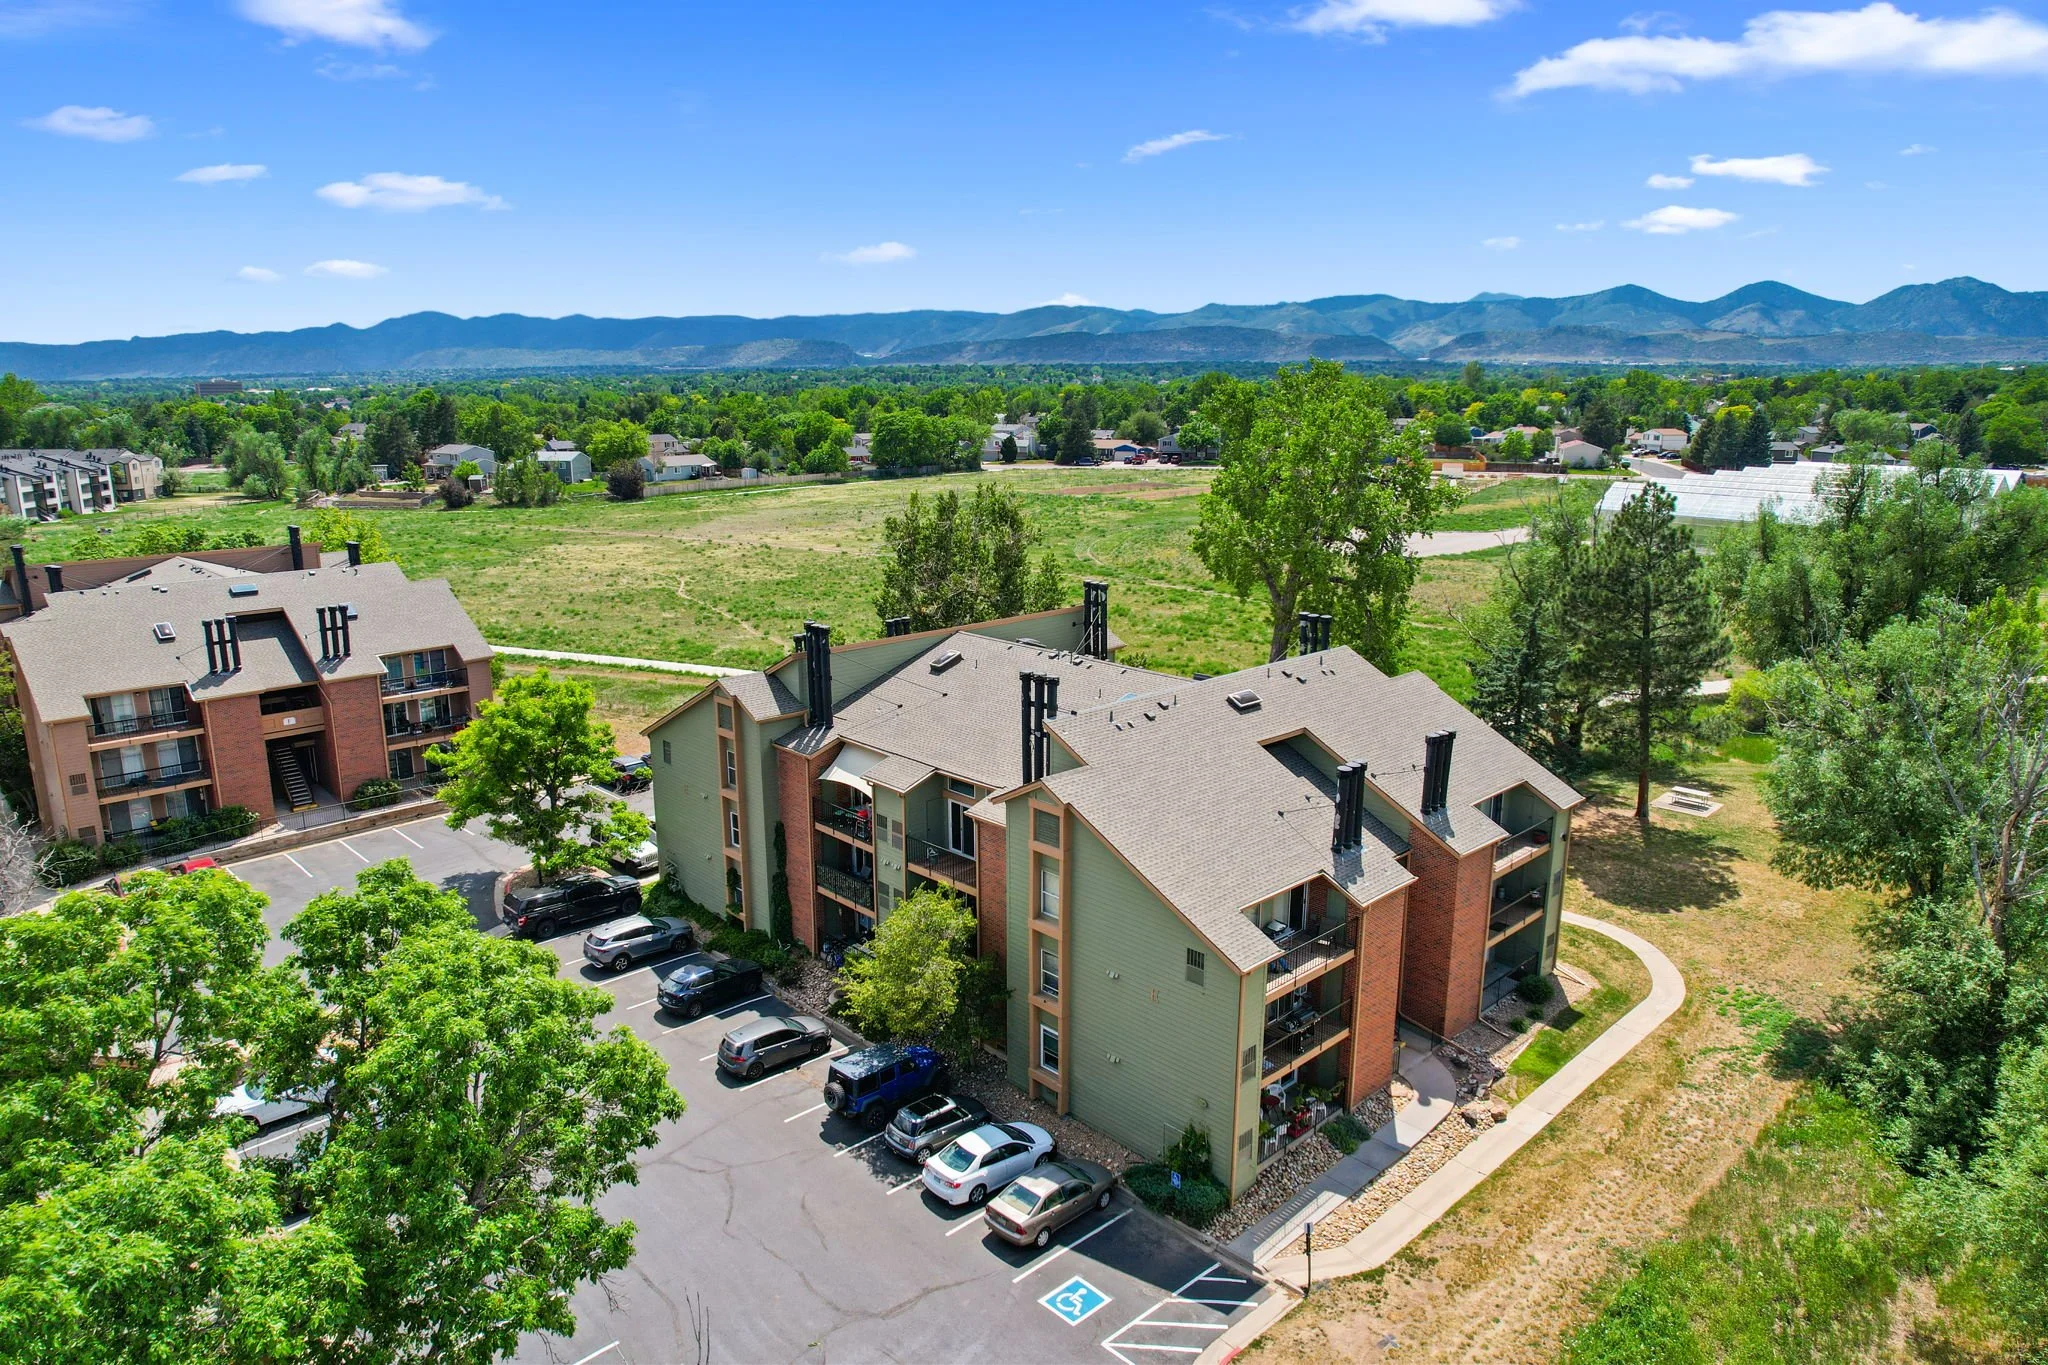
$275,000
4899 S Dudley Street Unit #19E Littleton, CO 80123
Nestled in the Chestnut community of Littleton, this 2-bedroom, 2-bathroom penthouse condo offers comfortable, low-maintenance living in a convenient location. With soaring vaulted ceilings, abundant natural light, and an open floor plan, this home feels spacious and inviting from the moment you enter. The family room serves as the heart of the home, featuring a cozy wood-burning fireplace with direct access to a private balcony. Large windows and an elevated top-floor position allow natural light to fill the space. The kitchen offers ample counter space and storage, making meal preparation and entertaining both easy and enjoyable. The kitchen flows seamlessly into the dining and living areas, creating one cohesive gathering space. The thoughtfully designed layout includes two generously sized bedrooms and two full bathrooms. The primary suite features high ceilings, French doors, private balcony access, and an en suite bathroom. The second bedroom and additional full bathroom complete the upper level. Recent updates include a new dual heating and cooling system still under warranty. Additional conveniences include in-unit laundry and an exterior storage closet. Outside, residents enjoy the benefits of a professionally managed community with HOA services that cover water, sewer, trash, snow removal, exterior maintenance, and insurance. The community also offers a pool and is exceptionally maintained. This move-in-ready condo offers an exceptional value that is close to shopping, dining, parks, and commuter routes in a desirable Littleton location. Don't miss it!
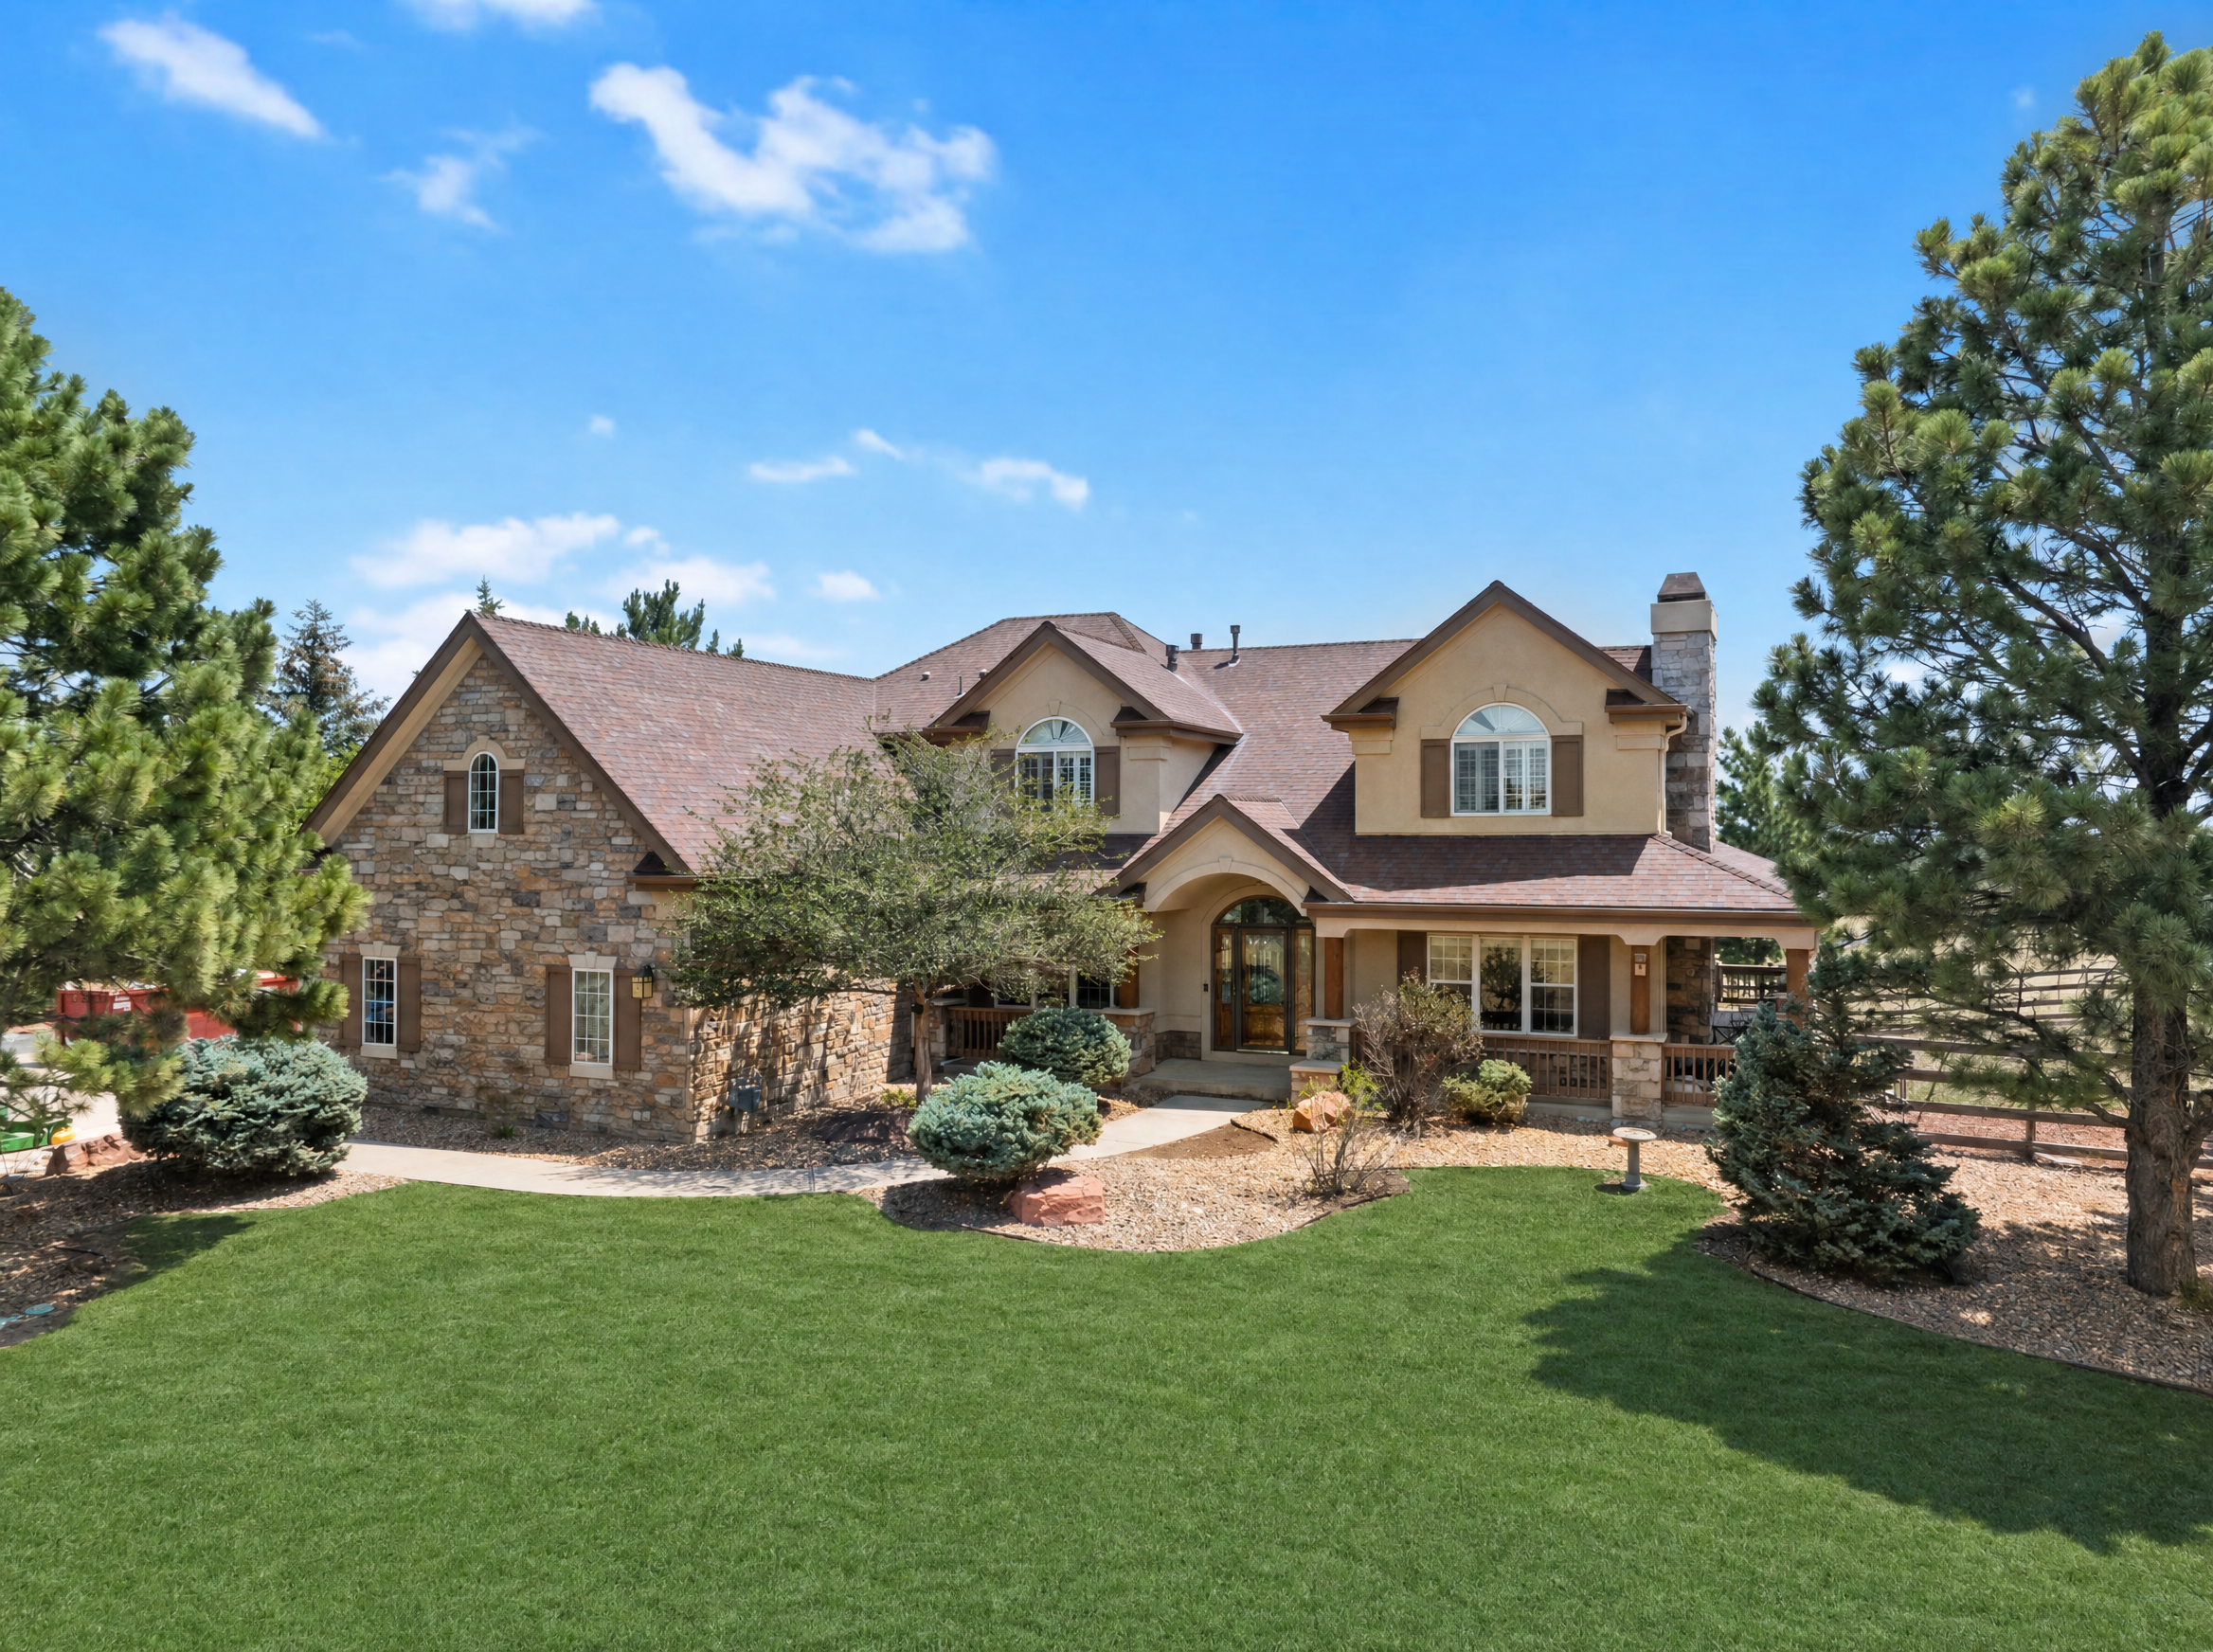
$1,400,000
213 Scotch Pine Circle Parker, CO 80138
Welcome to the lifestyle you've been looking for in the highly sought-after Sky Rim community. Situated on just over 5 acres, this exceptional 6-bed, 5-bath home offers privacy and flexibility just minutes from Mainstreet Parker, Southlands, E-470, C-470, and an easy commute to the Denver metro. Step inside to a welcoming foyer that creates a warm first impression. Soaring ceilings, oversized windows, and a thoughtfully designed layout fill the home with natural light. The living room is anchored by a striking granite-surround fireplace and flows seamlessly into the kitchen, creating one cohesive gathering space with direct access to the deck from both rooms. The chef's kitchen features granite countertops, double ovens, abundant cabinetry, a spacious center island, dedicated coffee bar, and sunny breakfast nook. A main-level bedroom and nearby 3/4 bathroom provides the perfect guest suite or quiet home office. Upstairs, the spacious primary suite features a fireplace, private balcony, oversized walk-in closet, and luxurious five-piece ensuite bath. Three additional bedrooms complete the upper level, including one with a private ensuite and two connected by a Jack-and-Jill bath. The finished basement adds versatile living space with a fully equipped theater room, large family room with a wet bar, and an additional bedroom with its own bathroom and walk-in closet. Outside, the property offers open space for horses, outdoor recreation, or simply enjoying the peace and privacy of acreage living. The community well provides a reliable water source without the maintenance of a private well. An oversized attached three-car garage and additional detached three-car garage provide exceptional space for vehicles, recreational toys, equipment, storage, hobbies, or a workshop. This is a rare opportunity to enjoy acreage living with room to spread out while remaining close to shopping, dining, recreation, and everything Parker has to offer. Schedule your private showing today!
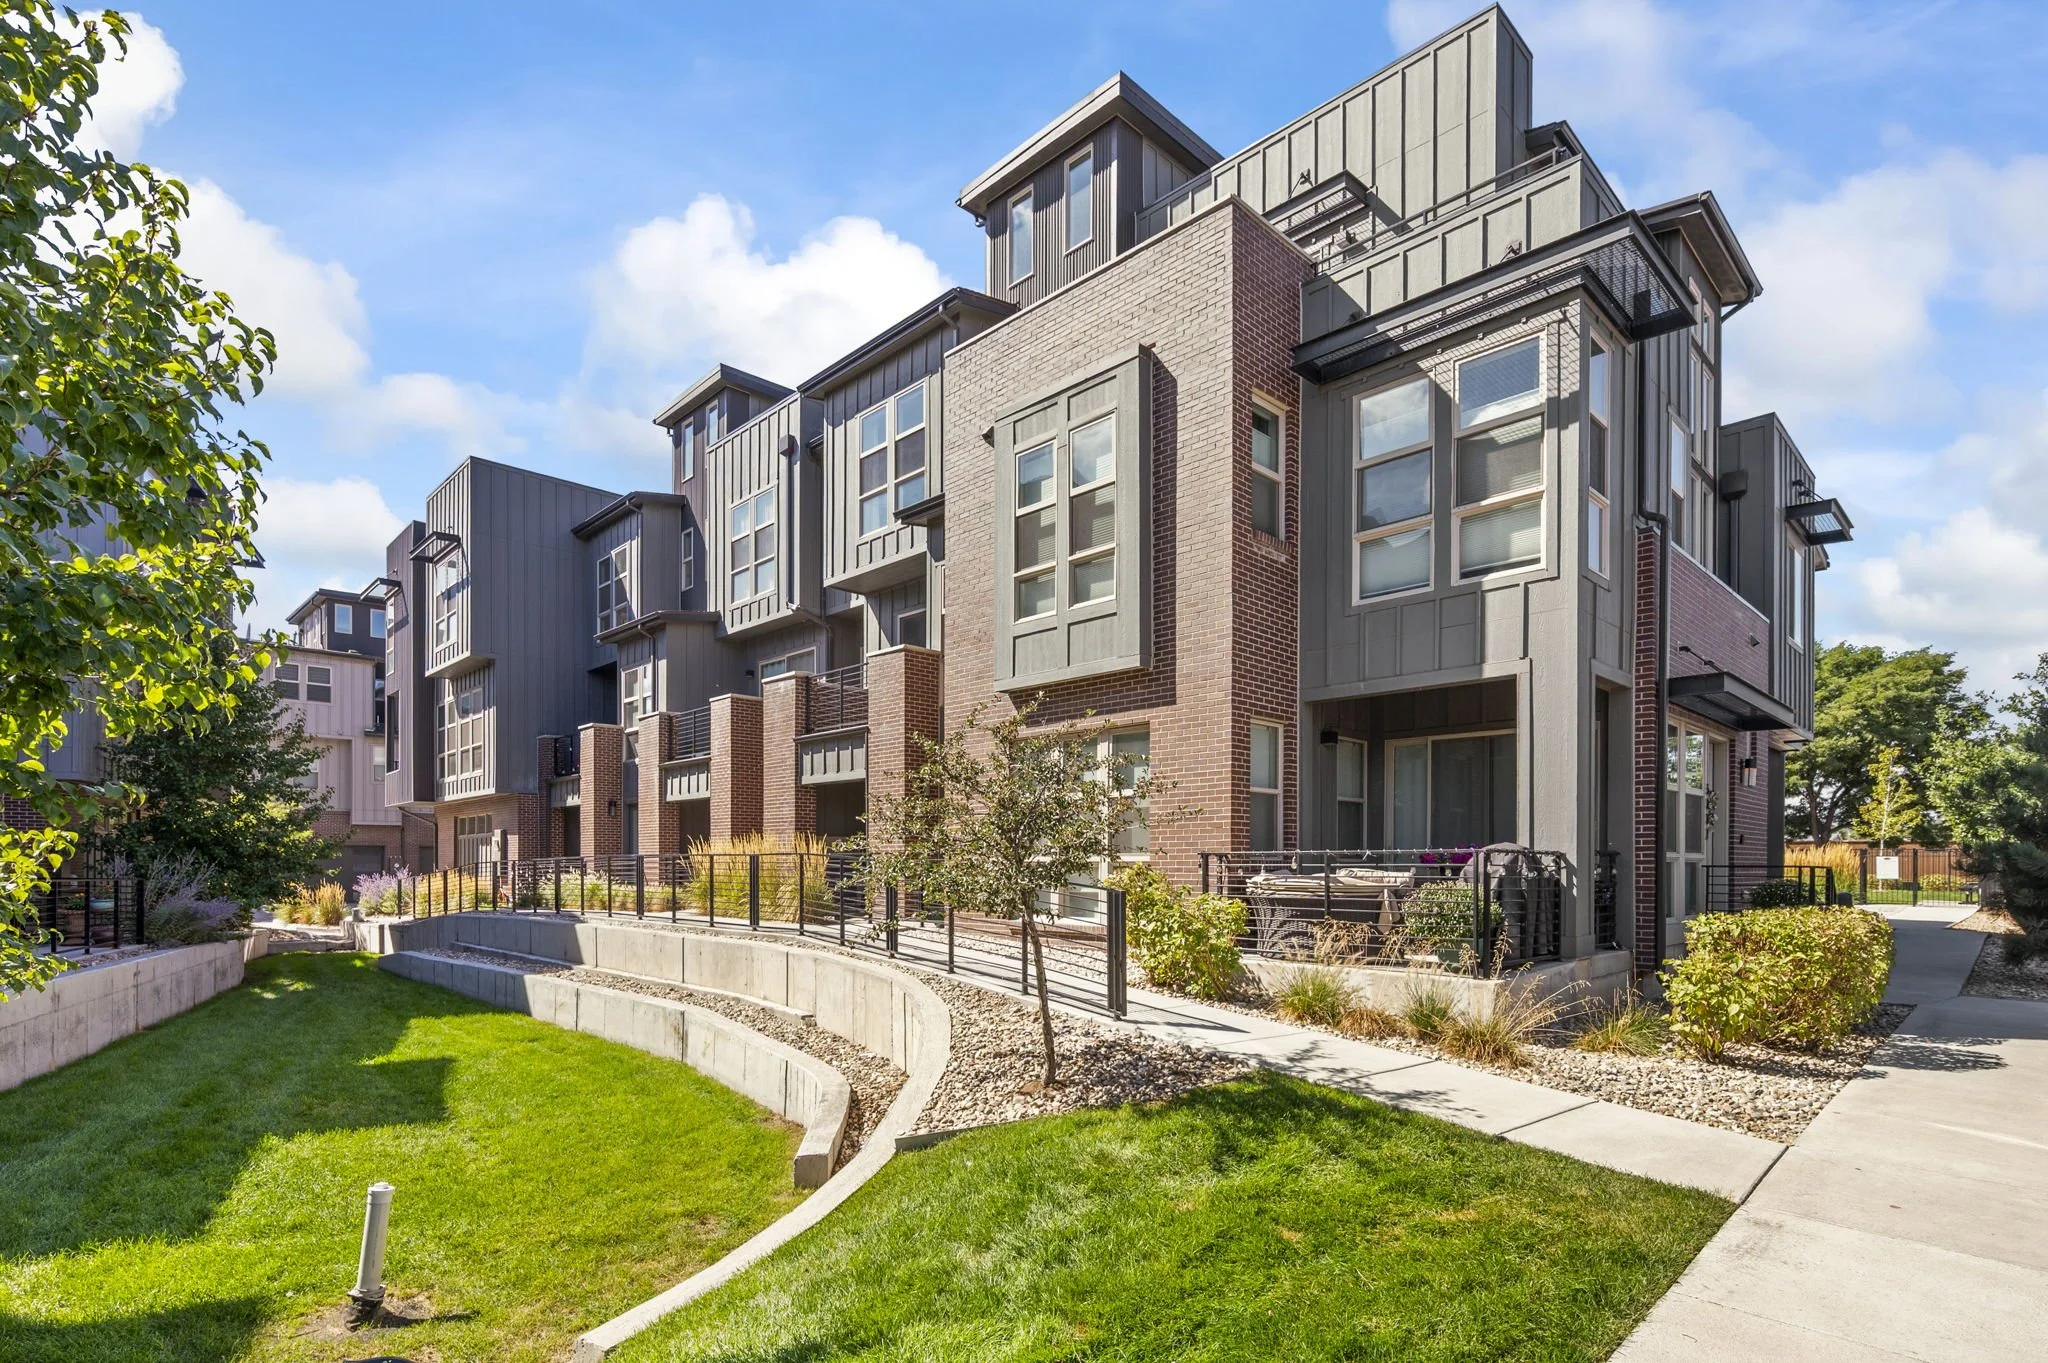
$745,000
5008 S Prince Place Littleton, CO 80123
Welcome to this elegant contemporary townhome in the sought after community of Littleton. The complex was built in 2018 with this unit finishing in 2020, this townhome lives virtually brand new. This spacious townhome offers over 2,000 square feet of modern living with thoughtful design across four levels. On the main level, you have a full bedroom with it's own tucked away patio and a 3/4 guest bath with high end finishes, storage and the entrance to the two car garage. The attached two car garage has a drywalled interior and epoxy floor. As you head up the first flight of stairs, you'll find a bright and inviting living area featuring an open concept kitchen and an oversized island with separate dining area. The adjoining family room, complete with a cozy fireplace and unique brick accent wall provides the perfect setting for both relaxing evenings and entertaining. There's a private powder bathroom perfect for when guests visit. The family room opens to a private covered balcony. On the next story, you'll find the primary bedroom with an en suite bathroom. There are two additional guest bedrooms that share another bathroom. On the top level of the home, there's a wet bar with a sink and refrigerator right before you step outside to enjoy the rooftop deck. This is the perfect spot to soak in the sun or 4th of July fireworks shows! The Platte 56 community provides beautifully landscaped surroundings with easy-on access to an extensive trail system, community fire pit and dog park. This professionally managed HOA covers exterior insurance, snow removal, and exterior maintenance for a worry-free lock and leave lifestyle. This neighborhood offers a rare balance of modern low maintenance living while still being surrounded by trails, green space, and quick access to Downtown Littleton, Aspen Grove, light rail, Chatfield, and the mountains. If an active lifestyle that is walkable and bikeable close to coffee shops and fine dining is what you're after, this is it!
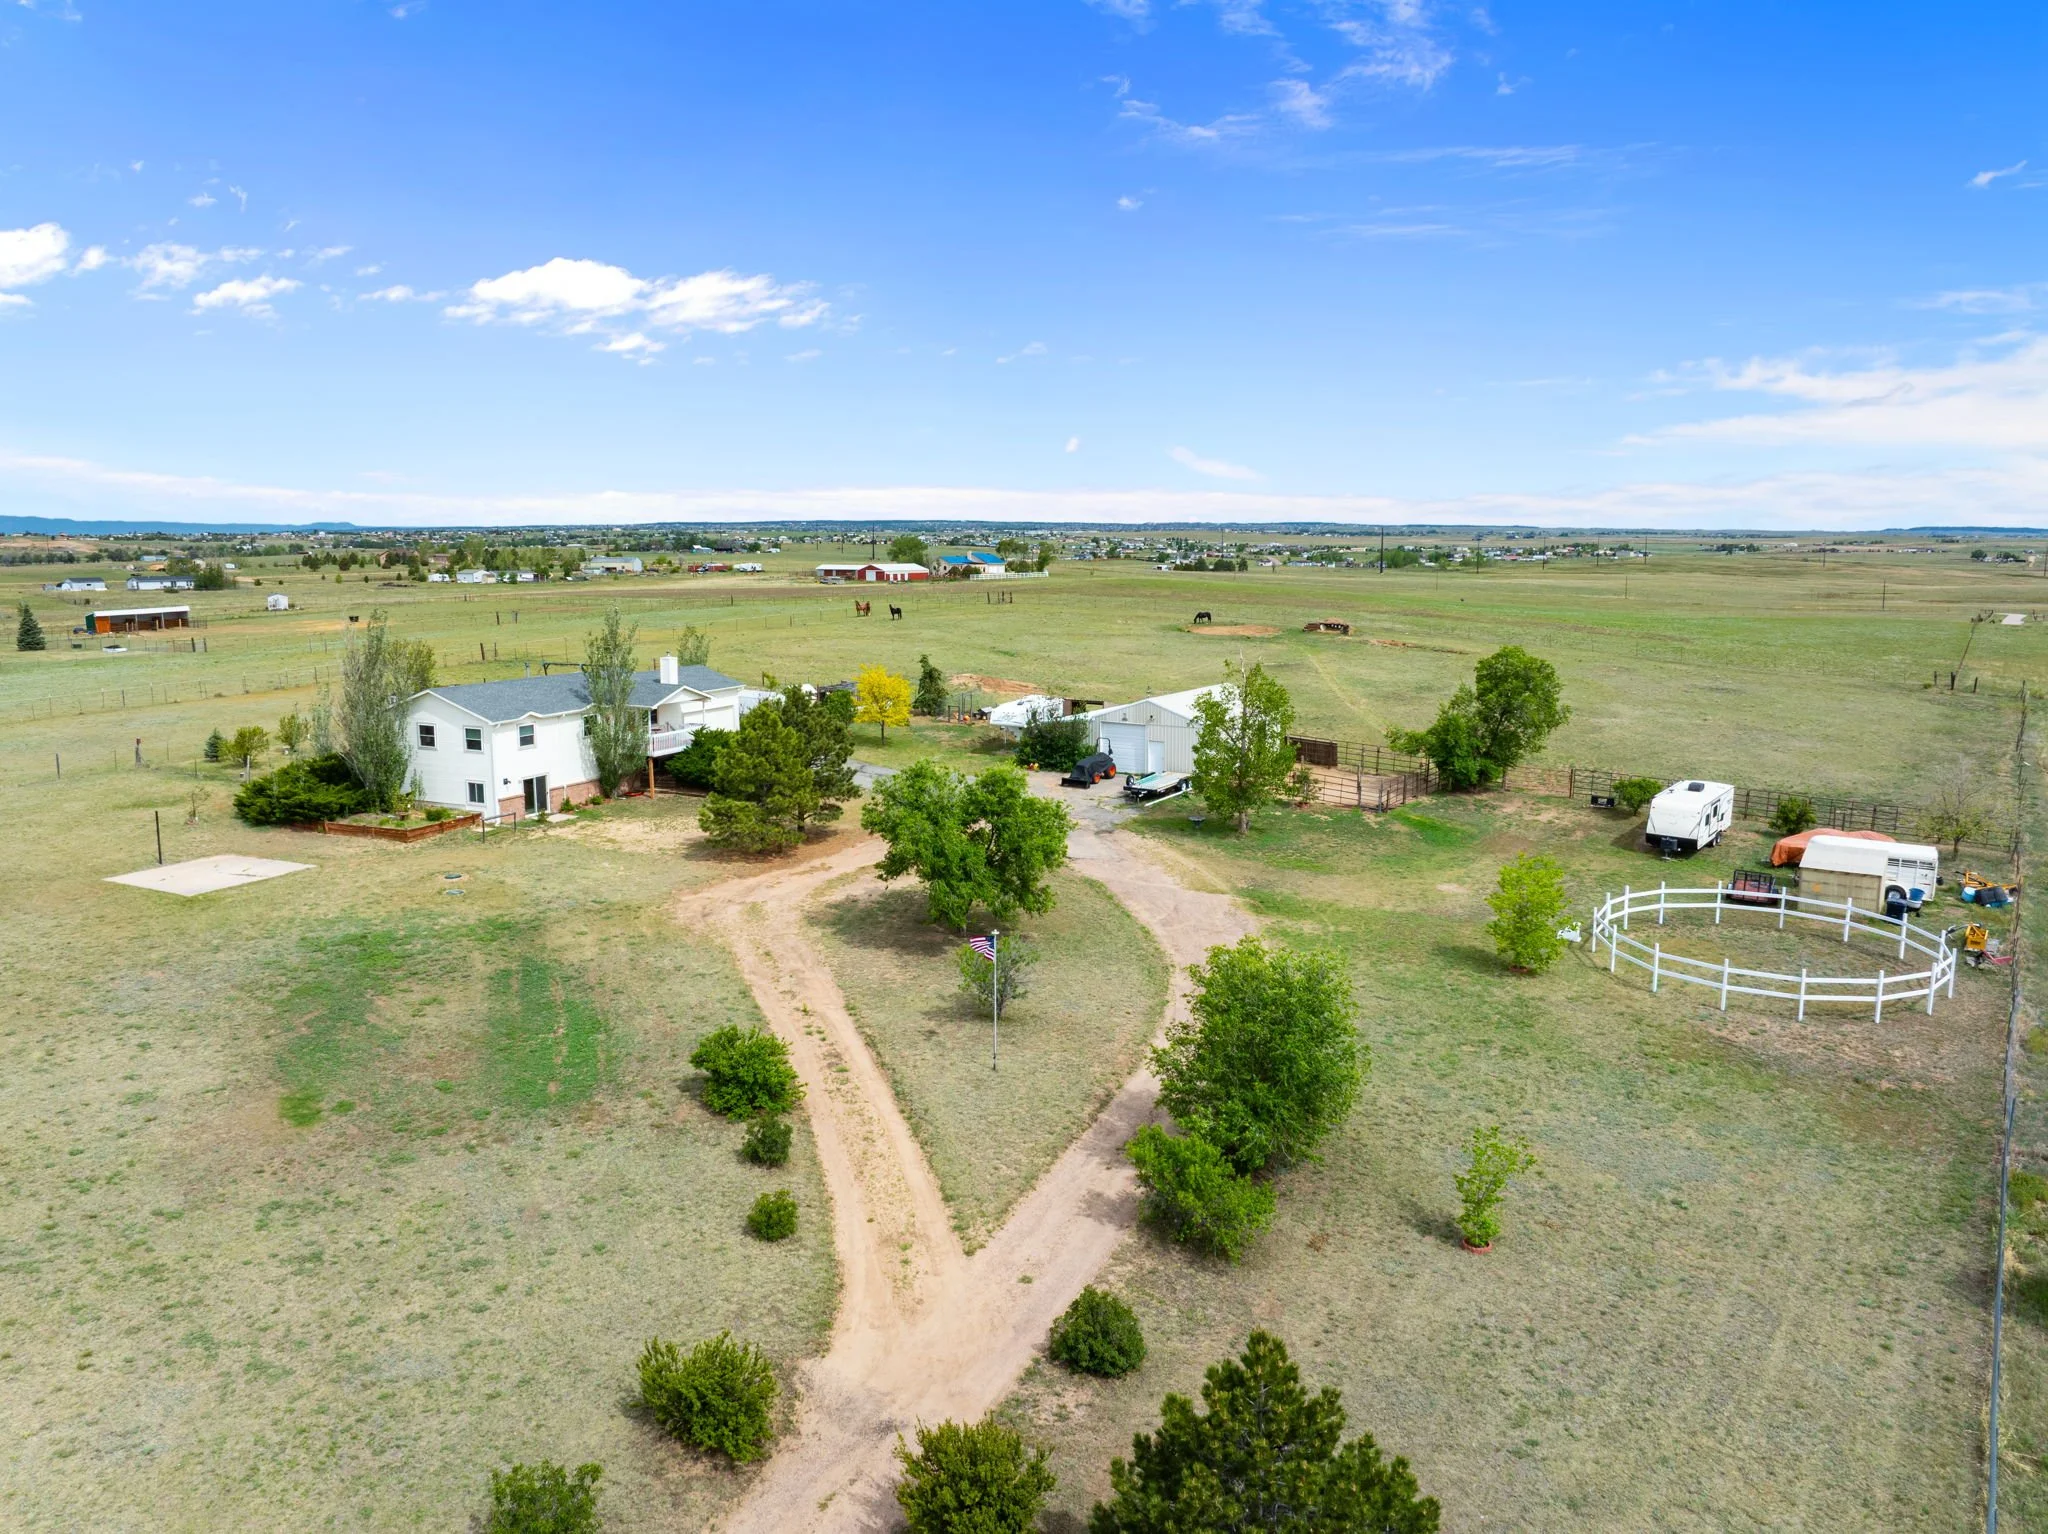
$745,000
16010 Connies Drive Peyton, CO 80831
Set in the peaceful Sagecrest community of Peyton, this 4 bedroom, 3 bathroom home offers the freedom of country living while still keeping everyday conveniences within reach. The main level offers a bright, airy feel with an open floor plan designed for both entertaining and everyday living. Warm wood flooring, a cozy fireplace, and large windows framing the surrounding landscape and stunning views of Pikes Peak create an inviting living room. The kitchen features built-in cabinetry and a breakfast nook, flowing seamlessly into the dining area and living room to create one welcoming, cohesive living space. Designed for convenient main level living, this floor also includes a comfortable primary and ensuite updated bathroom with access to a private balcony that offers wide open views. A second bedroom and additional bath complete the upper level. Downstairs, the fully finished walk-out basement expands your living space with a large living room centered around a second fireplace. The basement offers plenty of room to make it your own with a family room and flex space. Two additional bedrooms, a full bath, and a laundry area provide additional flexibility. Outside is where this property truly shines. The fenced and cross-fenced 5-acre parcel is ready for horses and livestock, complete with pasture areas, paddocks, a round pen, chicken coops, and a two-stall barn. There is also a 220V RV plug-in located by the breaker box. Whether you're an experienced horse owner or simply dreaming of a more self-sufficient lifestyle, the infrastructure is already in place. This property is truly one where you can spend evenings around the fire pit, enjoy the mountain views from the deck, and appreciate the privacy and peace that comes with owning acreage. With a private well, septic system, attached two-car garage, and additional parking for guests, trailers, or equipment, this property is built to suit your every need. Don't miss out on this exceptional home!
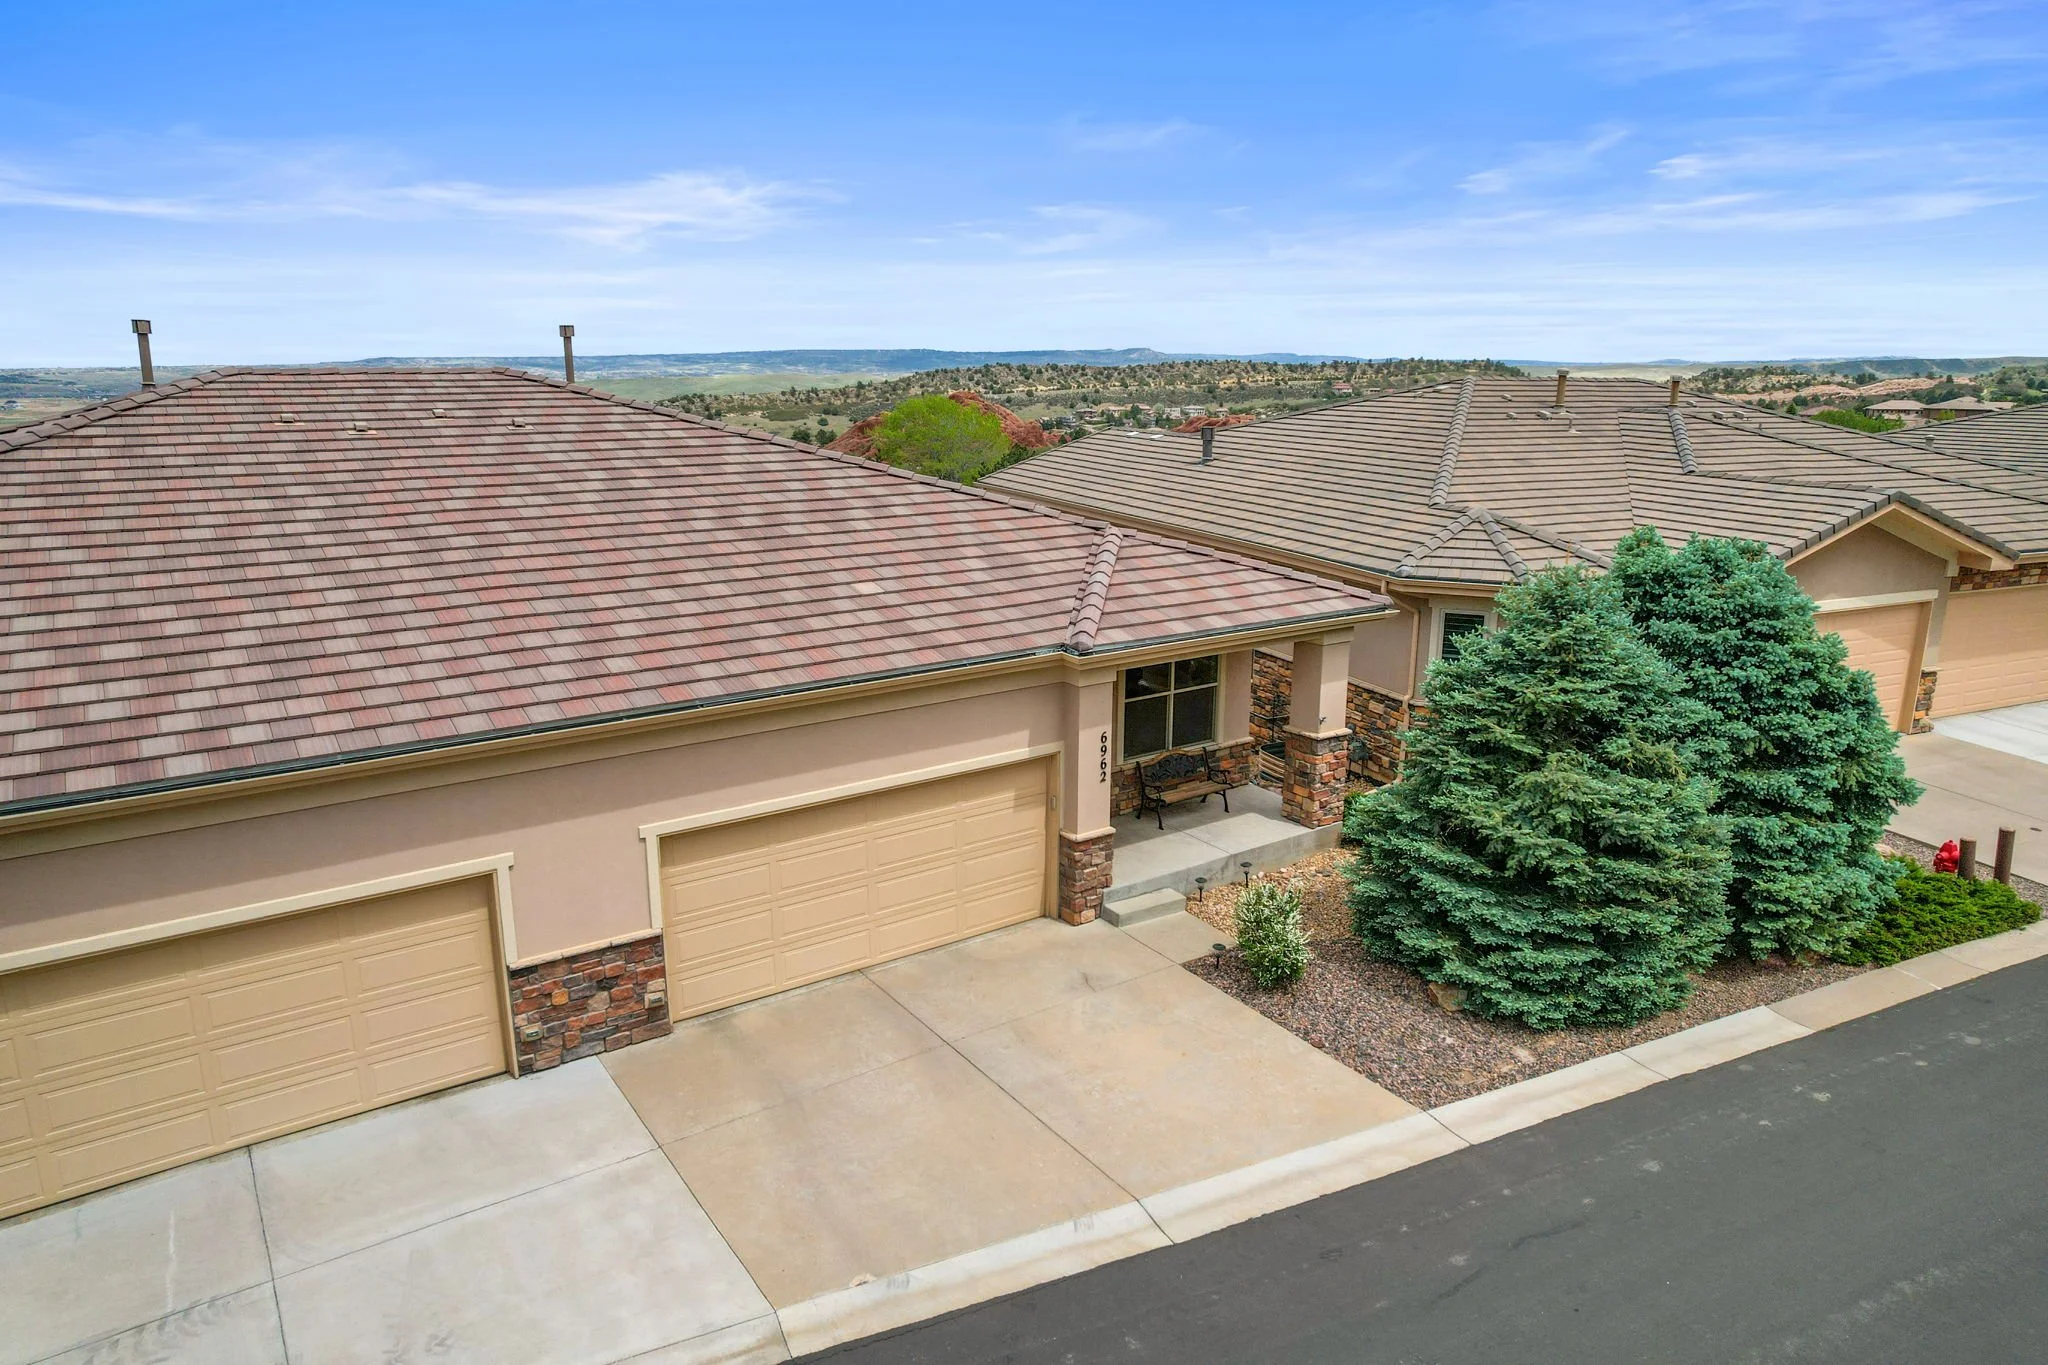
$700,000
6962 Fargo Trail Littleton, CO 80125
Welcome to the scenic and secluded gated community Ramparts at Roxborough. Resting on the hillside and backing to Pike National Forest, this beautiful paired ranch-style home features 3 bedrooms, 2.5 bathrooms, and stunning 180-degree Front Range and commanding city views from nearly every window. Step inside to an open-concept main level with high ceilings, abundant natural light, and a seamless flow between the living, dining, and kitchen spaces. The inviting living room features a cozy gas fireplace, while the spacious kitchen offers granite countertops, a large center island, ample cabinetry, and generous prep space. Walk out to the covered balcony overlooking open space, with breathtaking views stretching from the Downtown Denver skyline to the foothills in between. The main-floor primary suite includes a 5-piece bath and walk-in closet. Also on the main level are a private office, half bath, laundry room, and direct access to the attached 2-car garage. The finished walk-out basement expands the living space with a large family room, two additional bedrooms, a full bath, and unfinished storage space with flexibility for future needs. Enjoy true low-maintenance living with HOA coverage that includes exterior and grounds maintenance, snow removal, trash, recycling, insurance, road maintenance, and security. Residents also benefit from gated entry, clubhouse access, golf course surroundings, neighborhood parks, and an extensive network of paved walking paths throughout the community. Ideally situated near Roxborough State Park, Chatfield Reservoir, and miles of hiking and biking trails, the home is located within the highly regarded Douglas County School District. Everyday conveniences are just minutes away at Roxborough Marketplace, offering groceries, dining, and essential services, while the renowned Arrowhead Golf Club sits just inside the entrance to Roxborough Park. This home qualifies for a $5K Credit from preferred lender and 100% Financing. Welcome home!
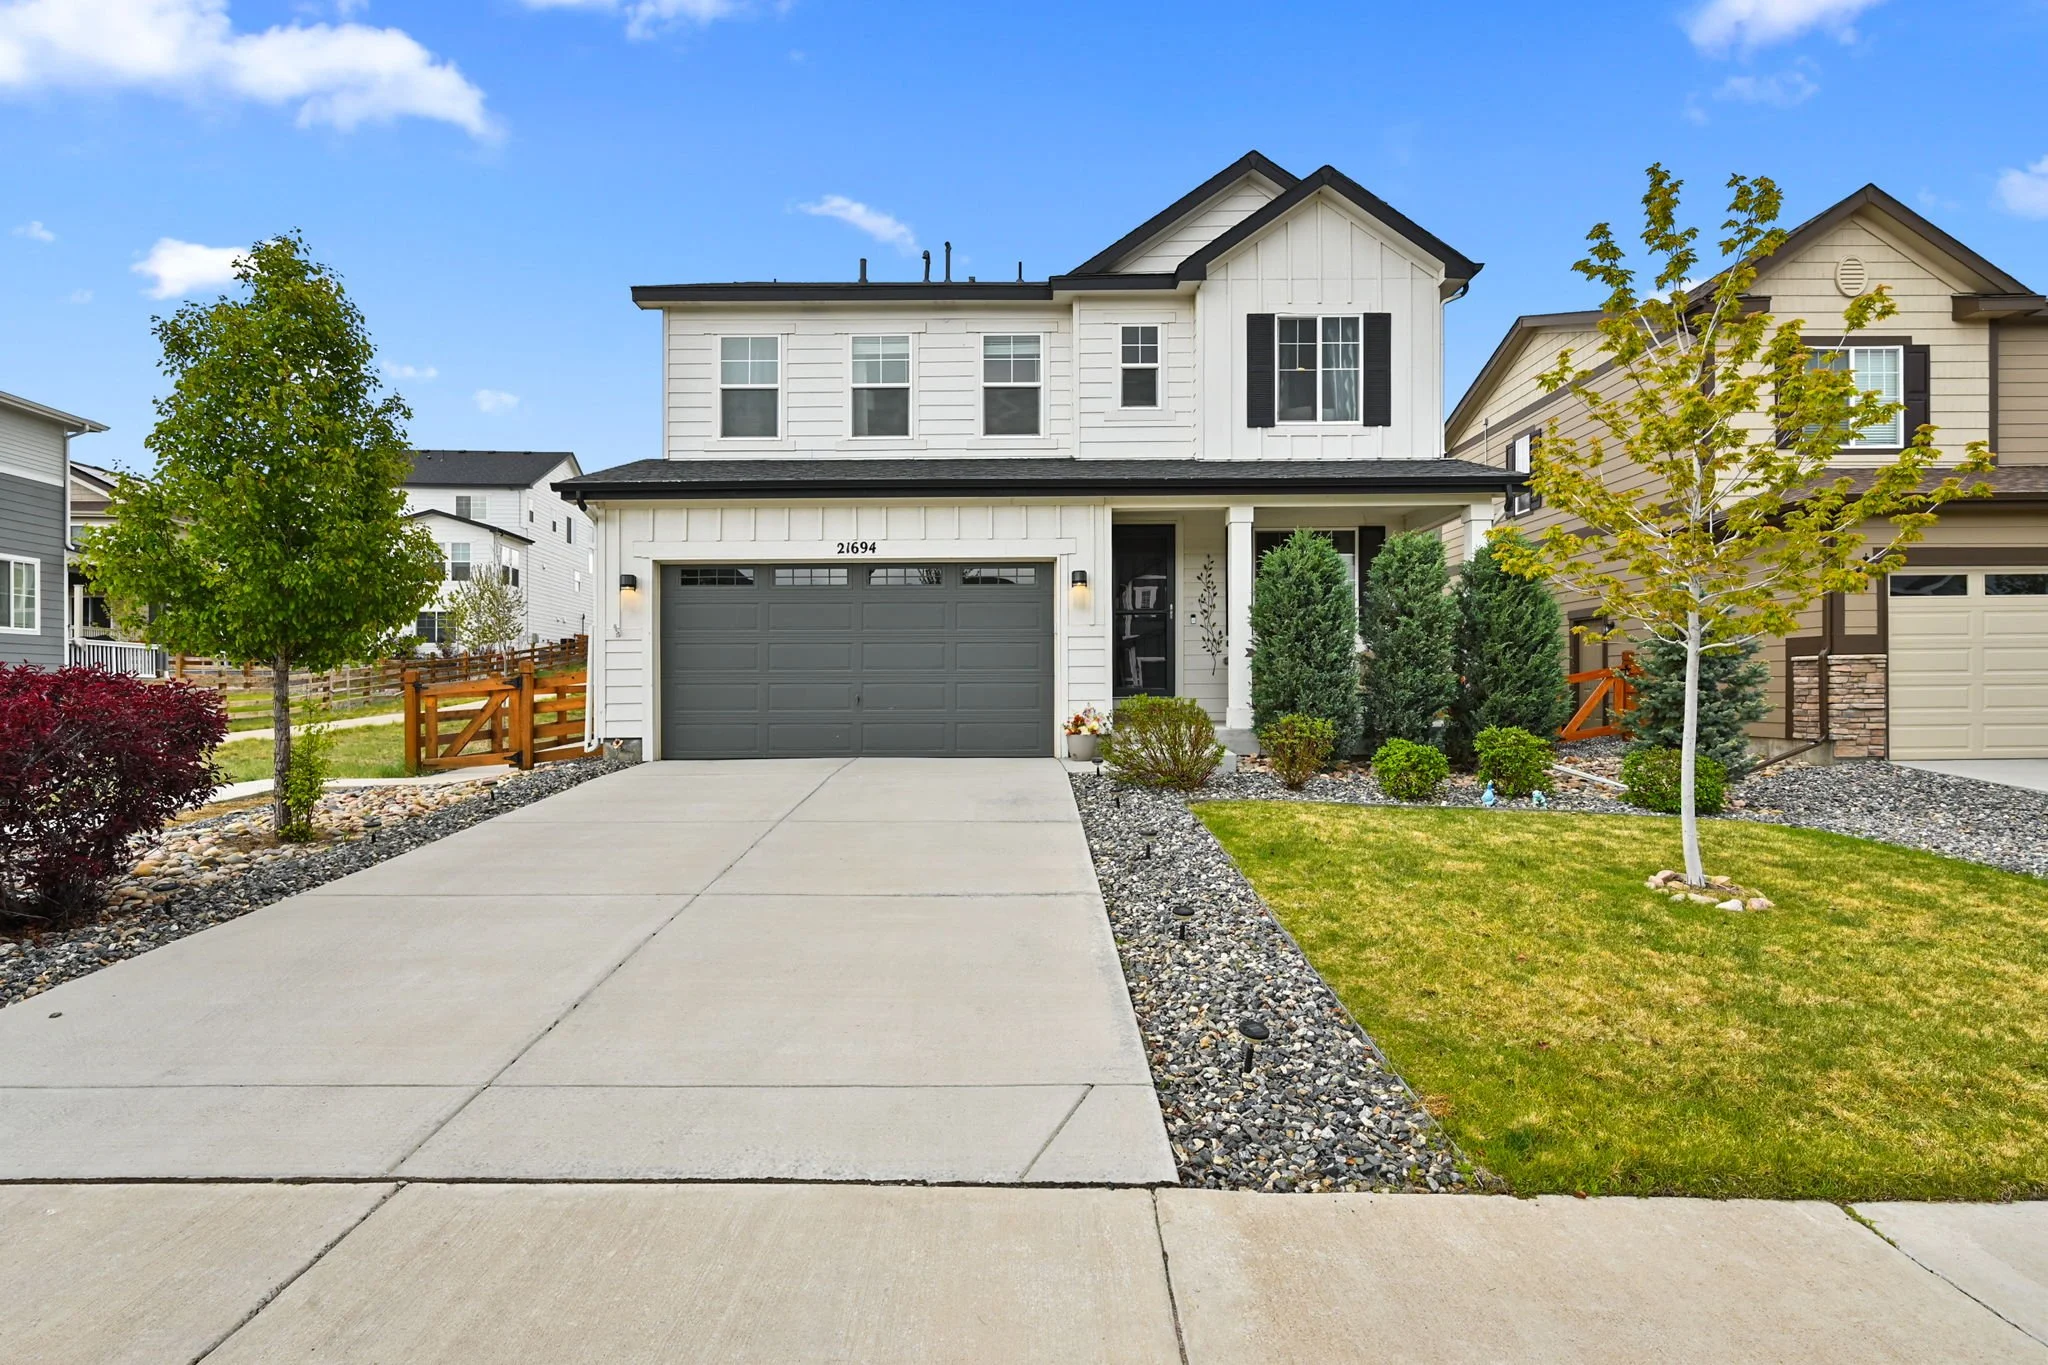
$600,000
21694 E Stanford Circle Aurora, CO 80015
Welcome to this beautifully maintained home in the desirable Copperleaf neighborhood of Aurora! Built in 2019, this thoughtfully designed former model two-story offers 4 bedrooms, 3 bathrooms, and an attached 2-car garage, blending modern comfort with functional living. The bright main level features a versatile flex space, a spacious family room with a cozy gas fireplace, a dining area, and a large eat-in kitchen, perfect for entertaining. The kitchen is well-appointed with quartz countertops, ample cabinetry, a beautiful backsplash, a large island, a walk-in pantry, and stainless steel appliances. Upstairs, the primary suite offers a peaceful retreat with an impressive walk-in closet and an en-suite bathroom featuring dual sinks and a walk-in shower. Three additional bedrooms and a full bathroom provide plenty of space for family or guests. A convenient upper-level laundry room adds to the home’s practicality. Situated on a landscaped corner lot, the property features a private yard with a covered patio, ideal for enjoying Colorado’s beautiful weather. Additional highlights include built-ins and a sound system. Located within the highly regarded Cherry Creek School District, Copperleaf offers fantastic community amenities, including a clubhouse and pool, with easy access to parks, trails, and everyday conveniences. All furniture and the stair lift is negotiable
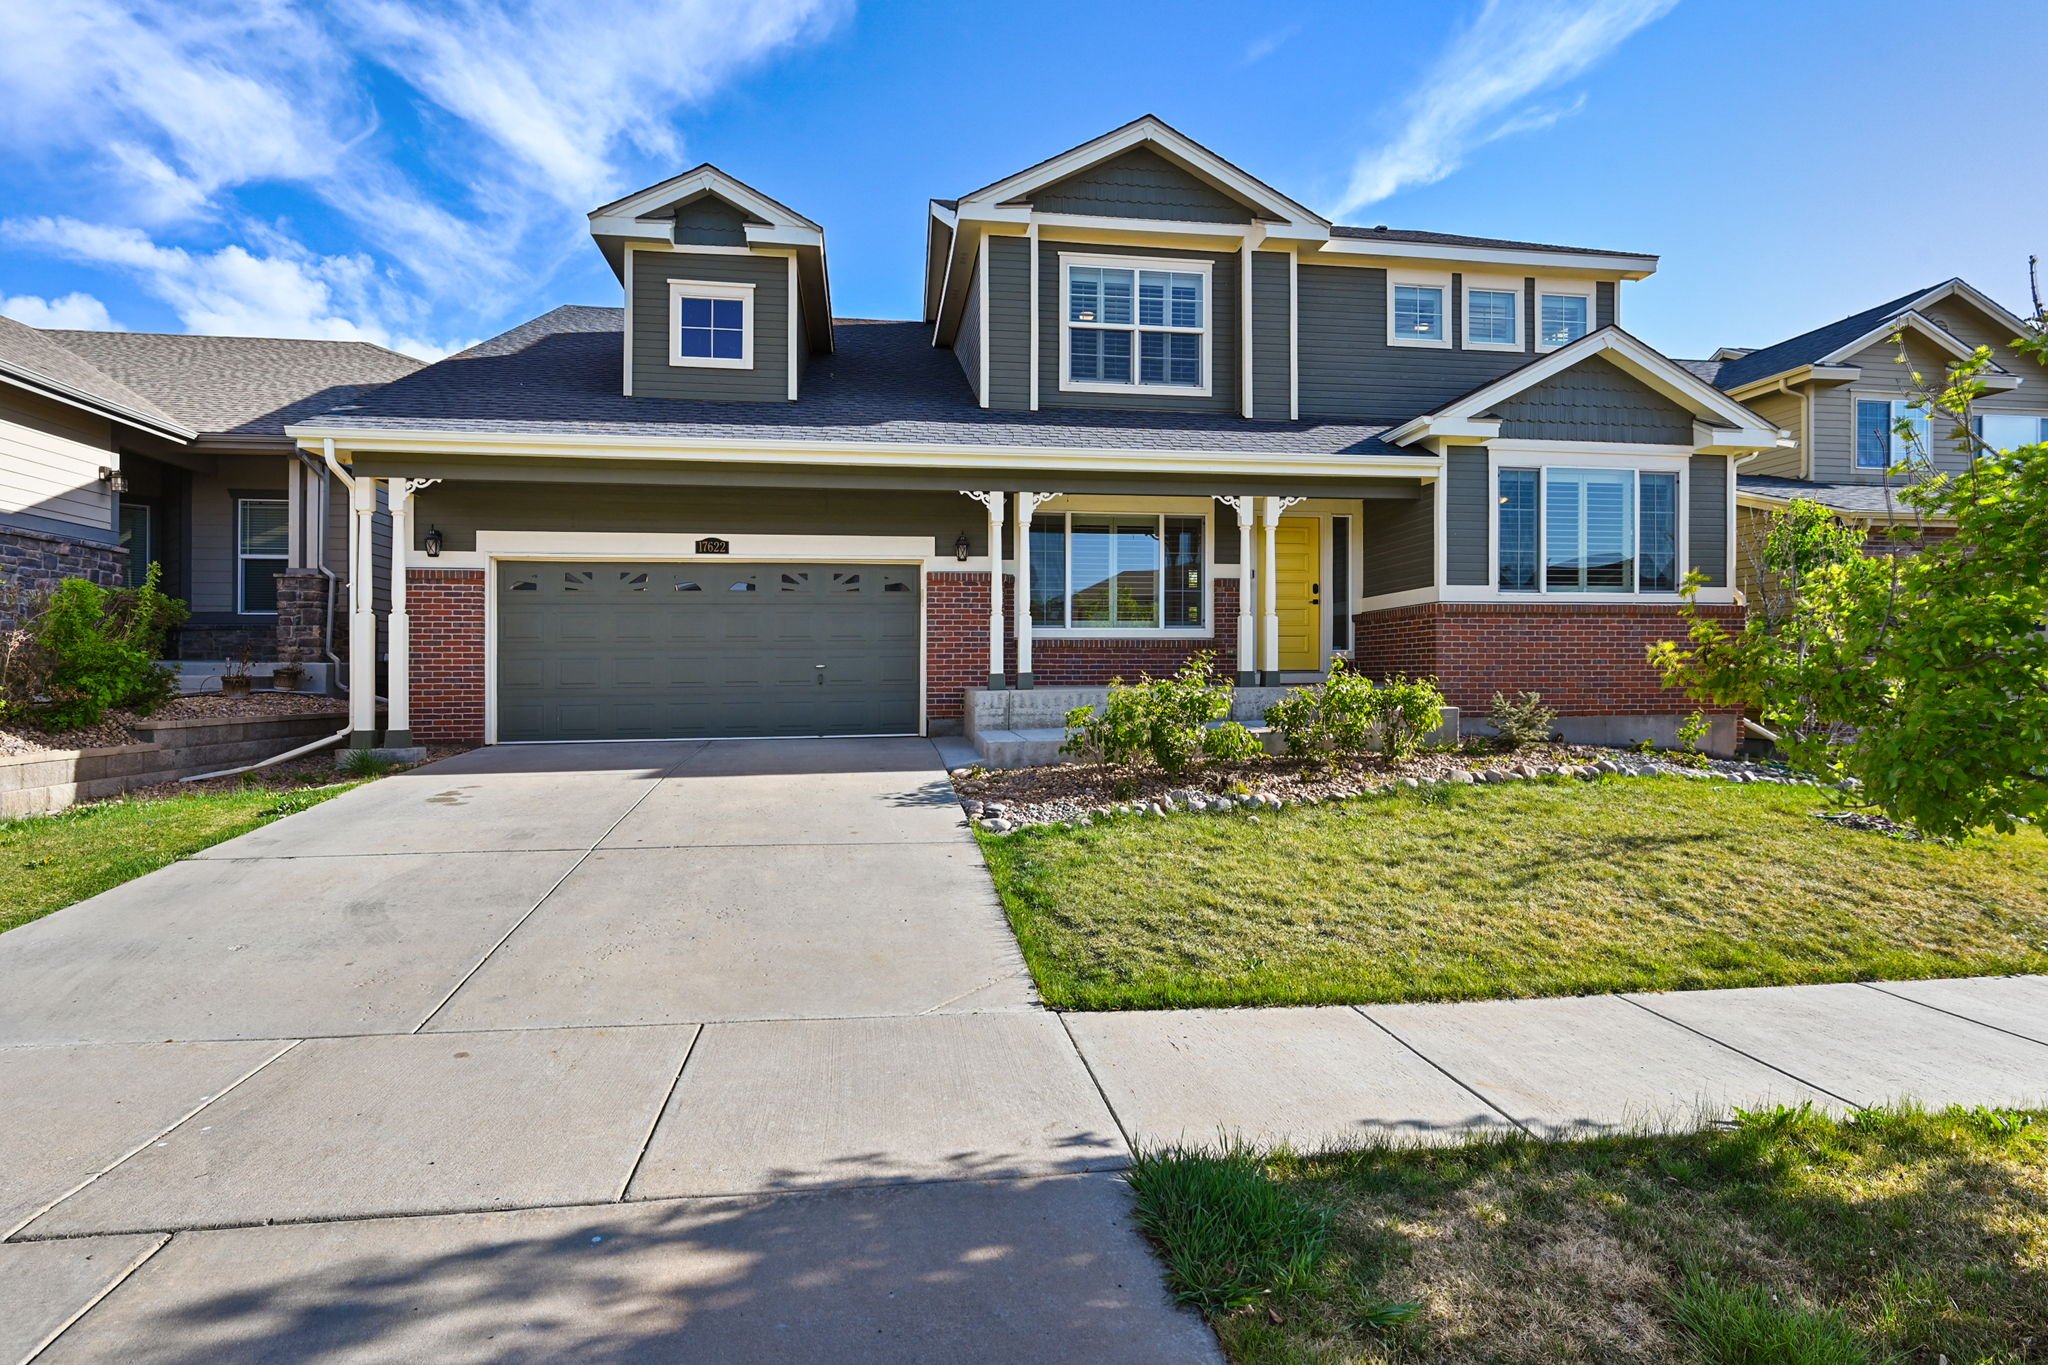
$590,000
17622 E 98th Way Commerce City, CO 80022
Welcome to this fantastic home in the desirable Reunion community! This 5-bedroom, 4-bathroom home plus a dedicated office offers ample space for the entire family and has been thoughtfully updated to be truly move-in ready. Enter to a bright, open main level featuring a formal dining room, an office with custom built-ins, an updated kitchen, breakfast nook, and a great room with vaulted ceilings and a gas fireplace. The main-floor primary provides a private retreat with a seating nook, five-piece en-suite bathroom and walk-in closet. Throughout the home, you’ll find granite and quartz countertops, upgraded lighting, modern fixtures, plantation shutters, and real hardwood floors. Upstairs includes three spacious, light-filled bedrooms, a versatile loft, and a shared full bathroom with a dual vanity. The finished basement expands your living space with a guest bedroom, full bathroom, an oversized recreation/family room, and abundant storage. Enjoy relaxing or entertaining on the stamped concrete patio overlooking peaceful open space. Ideally located walking distance to the community park, pool, clubhouse, tennis courts, and miles of scenic trails, this home also offers quick access to Anschutz Medical Campus, DIA, and a variety of nearby shopping and dining. As an added bonus, all furniture and decor are negotiable, offering a true move-in-ready opportunity.
$575,000
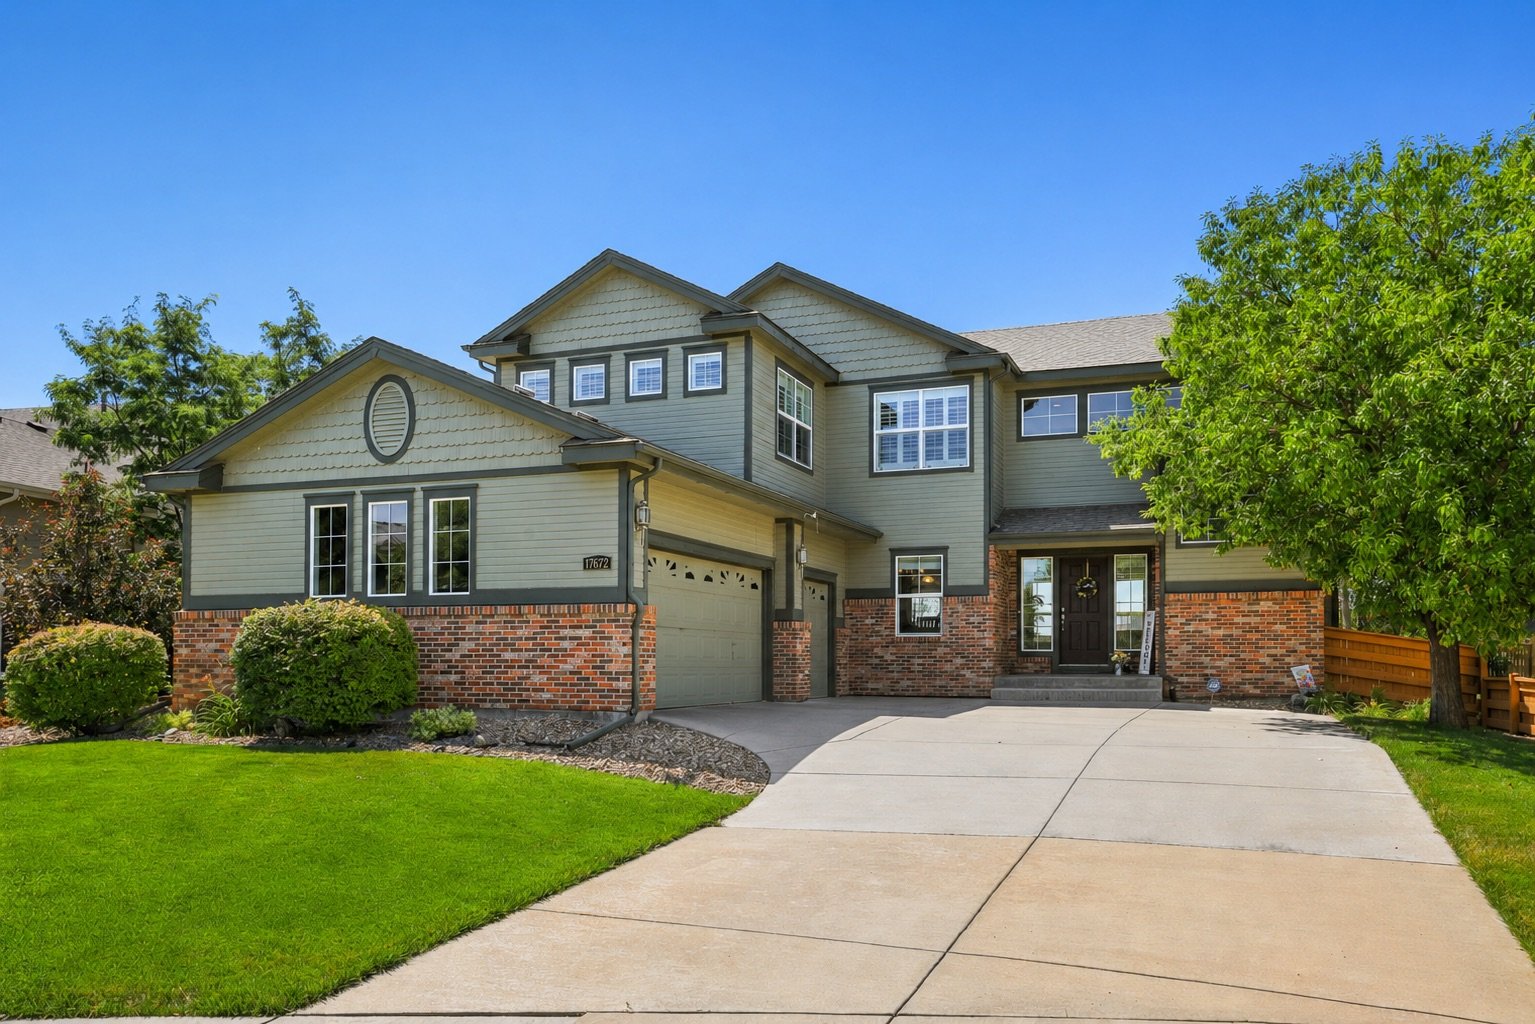
17672 E 98th Way Commerce City, CO 80022
Welcome to this beautifully maintained home in the Reunion community, where pride of ownership is evident from the moment you arrive. Offering 4 bedrooms, 3 bathrooms, and an expansive unfinished basement, this home provides move-in-ready comfort and future potential for expansion. Inside you are welcomed by a grand foyer, elegant formal dining room, and a light-filled living room. The open-concept kitchen is the heart of the home, featuring granite countertops, a large center island, double ovens, abundant cabinetry, and a sunny breakfast nook with walk-out access to the backyard. The inviting family room offers custom built-ins and a cozy gas fireplace with a granite surround, creating the perfect gathering space. A powder bath and convenient laundry/mudroom complete the main level. Upstairs, you'll find all four bedrooms, including a spacious primary retreat complete with a private sitting area, oversized walk-in closet, and luxurious five-piece en-suite bath. Three additional bedrooms and a full bathroom with dual sinks provide plenty of space for family and guests. The unfinished basement spans more than 1,200 square feet, offering endless possibilities to expand your living space with a home theater, gym, additional bedrooms, recreation room, or whatever best suits your lifestyle. The private, fully landscaped backyard featuring mature trees, a large stamped concrete patio, and ample space to relax, entertain, or play. With no neighbors directly behind the home, you'll enjoy added privacy along with mountain and downtown Denver views on clear Colorado days. Additional highlights include a spacious three-car attached garage with plenty of room for vehicles, storage, and outdoor gear. Ideally located just minutes from Reunion's exceptional amenities—including pools, parks, playgrounds, scenic trails, tennis courts, and the community clubhouse—this home also offers convenient access to DIA, E-470, shopping, dining, and downtown Denver. Welcome home!
$135,000
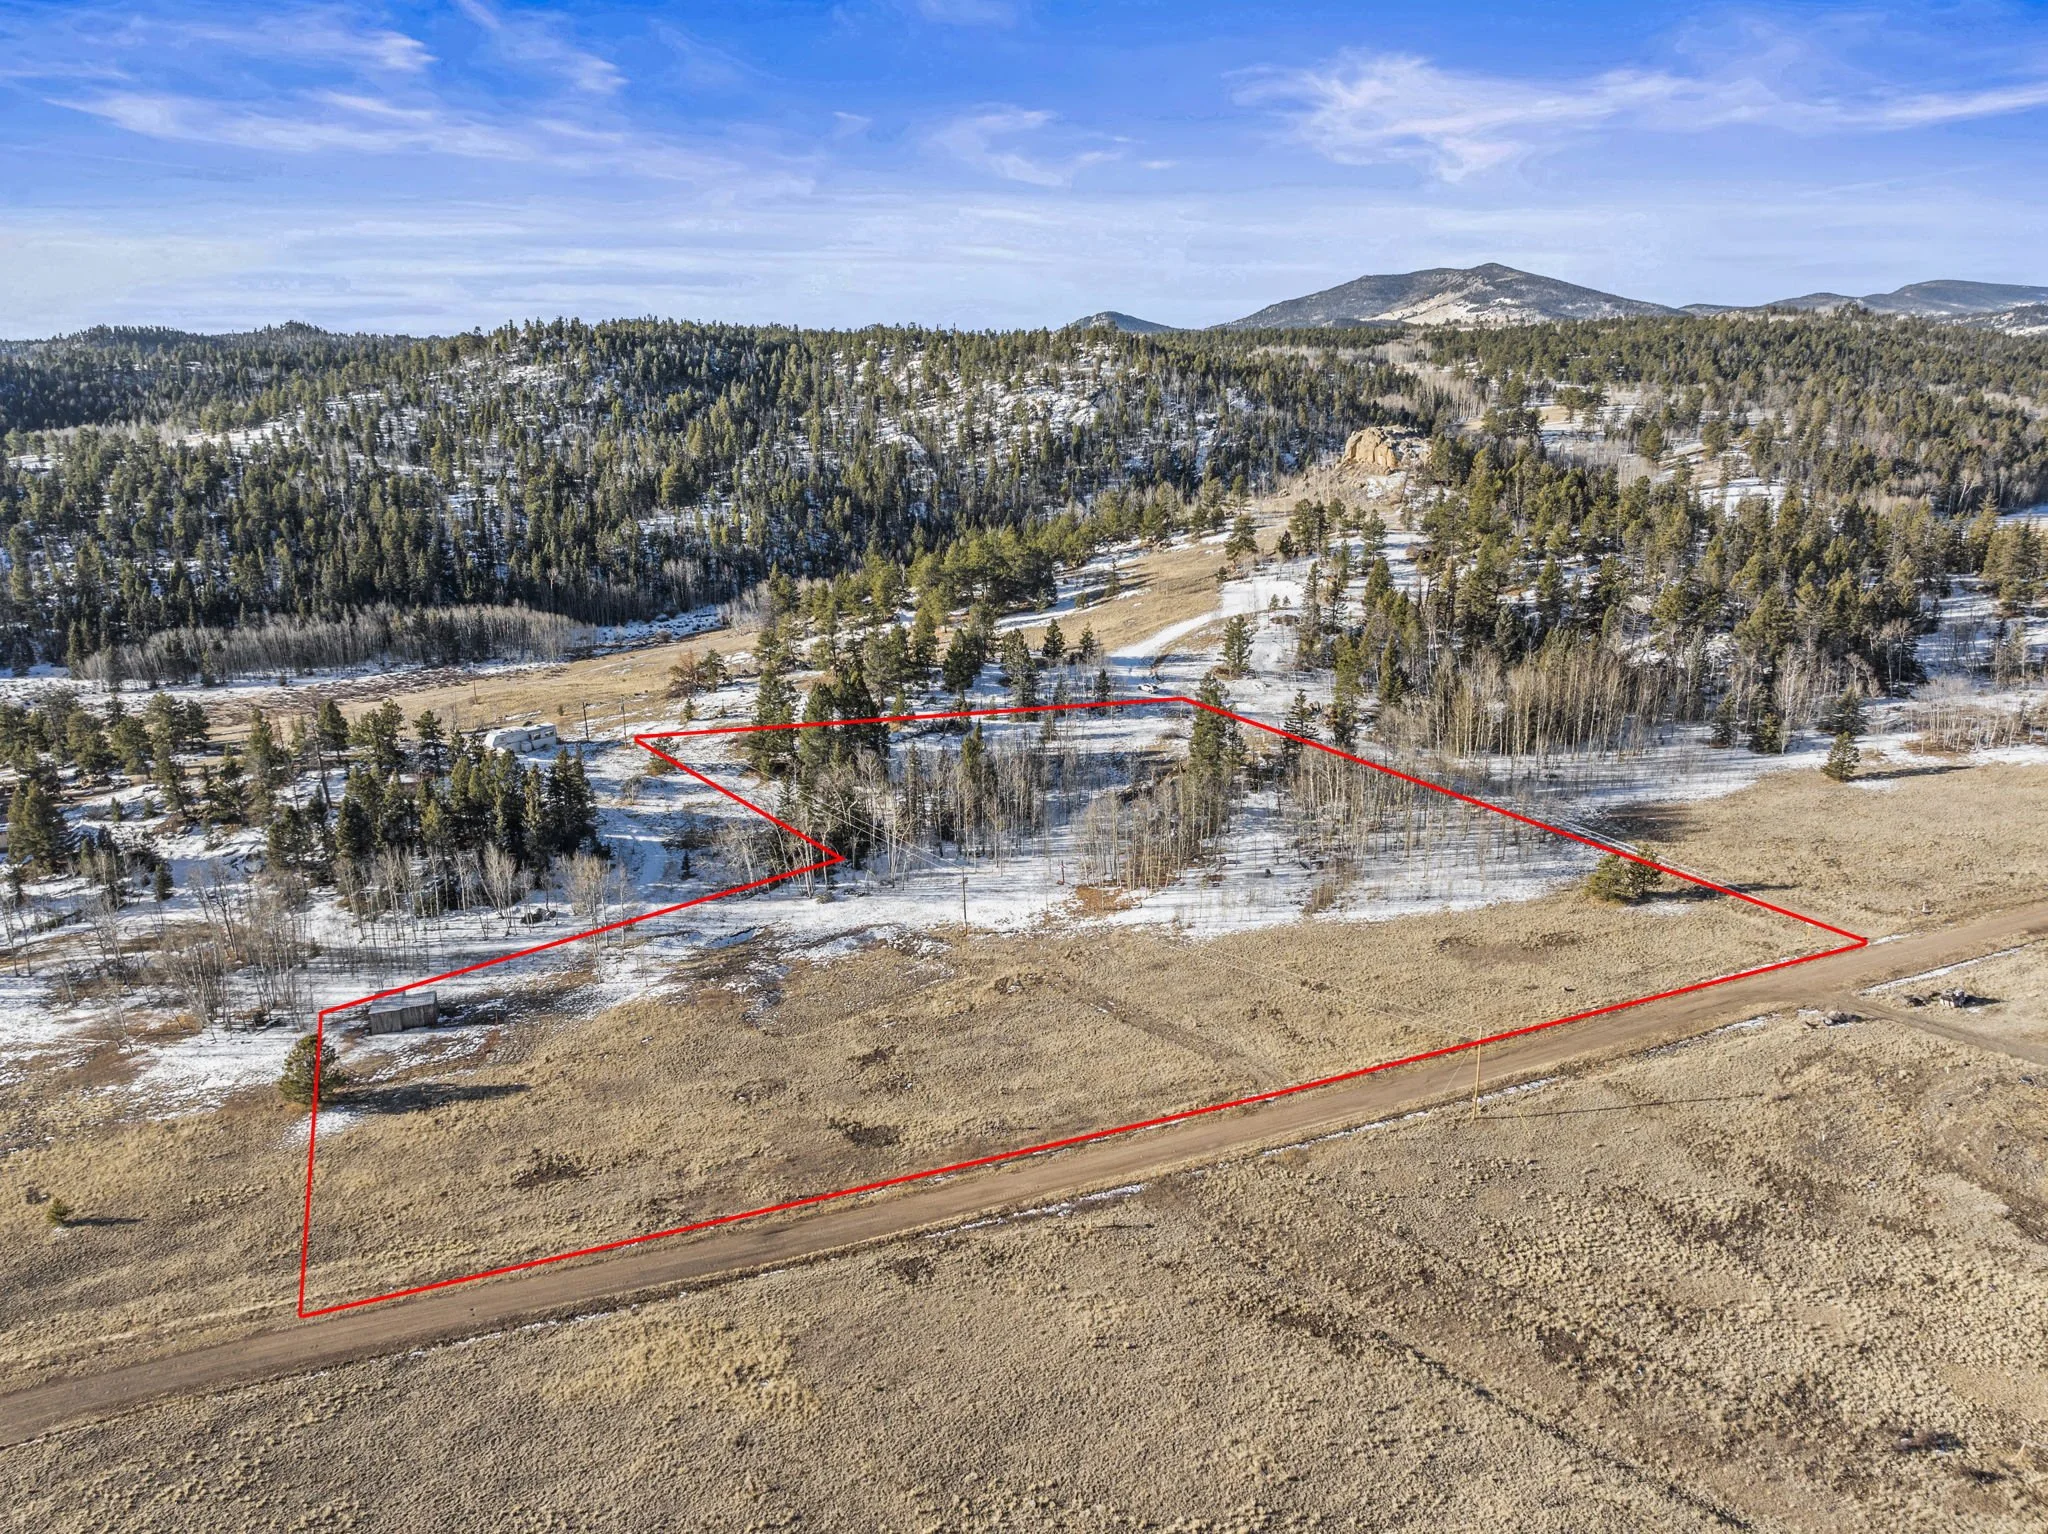
546 Alpine Meadows Lane Florissant, CO 80816
Located in the heart of Florissant, this beautiful land offering provides an exceptional opportunity to own usable acreage with scenic surroundings and abundant privacy. This listing includes three adjacent parcels totaling 3.94 acres, creating a spacious and versatile property ideal for a future mountain home, recreational retreat, or long term investment. Additionally located near the property you will find miles of equine trails and wonderful deer, elk and turkey hunting. All three parcels are located in the desirable Pike Forest Estates subdivision and feature rolling terrain, mature trees, and impressive mountain views. An existing private well is already in place on the Alpine Meadows parcel in addition to power located on the property, adding value and convenience for future development. The two additional Parcel ID numbers are 00021631 and 00021907, offering added space and flexibility. With no HOA, no covenants, and a quiet private road setting this property allows for a true sense of freedom while still being accessible to nearby amenities and outdoor recreation.The additional two parcels may come up in maps as Lake George. You are located a quick drive to everything Florissant has to offer - plenty of hiking, Florissant Fossil Bed National Monument, and plenty of local history or you are a quick 10 minute drive to Lake George for water sports and fishing galore. Don't miss the opportunity to build your private compound in a serene setting with gorgeous views!
$330,000
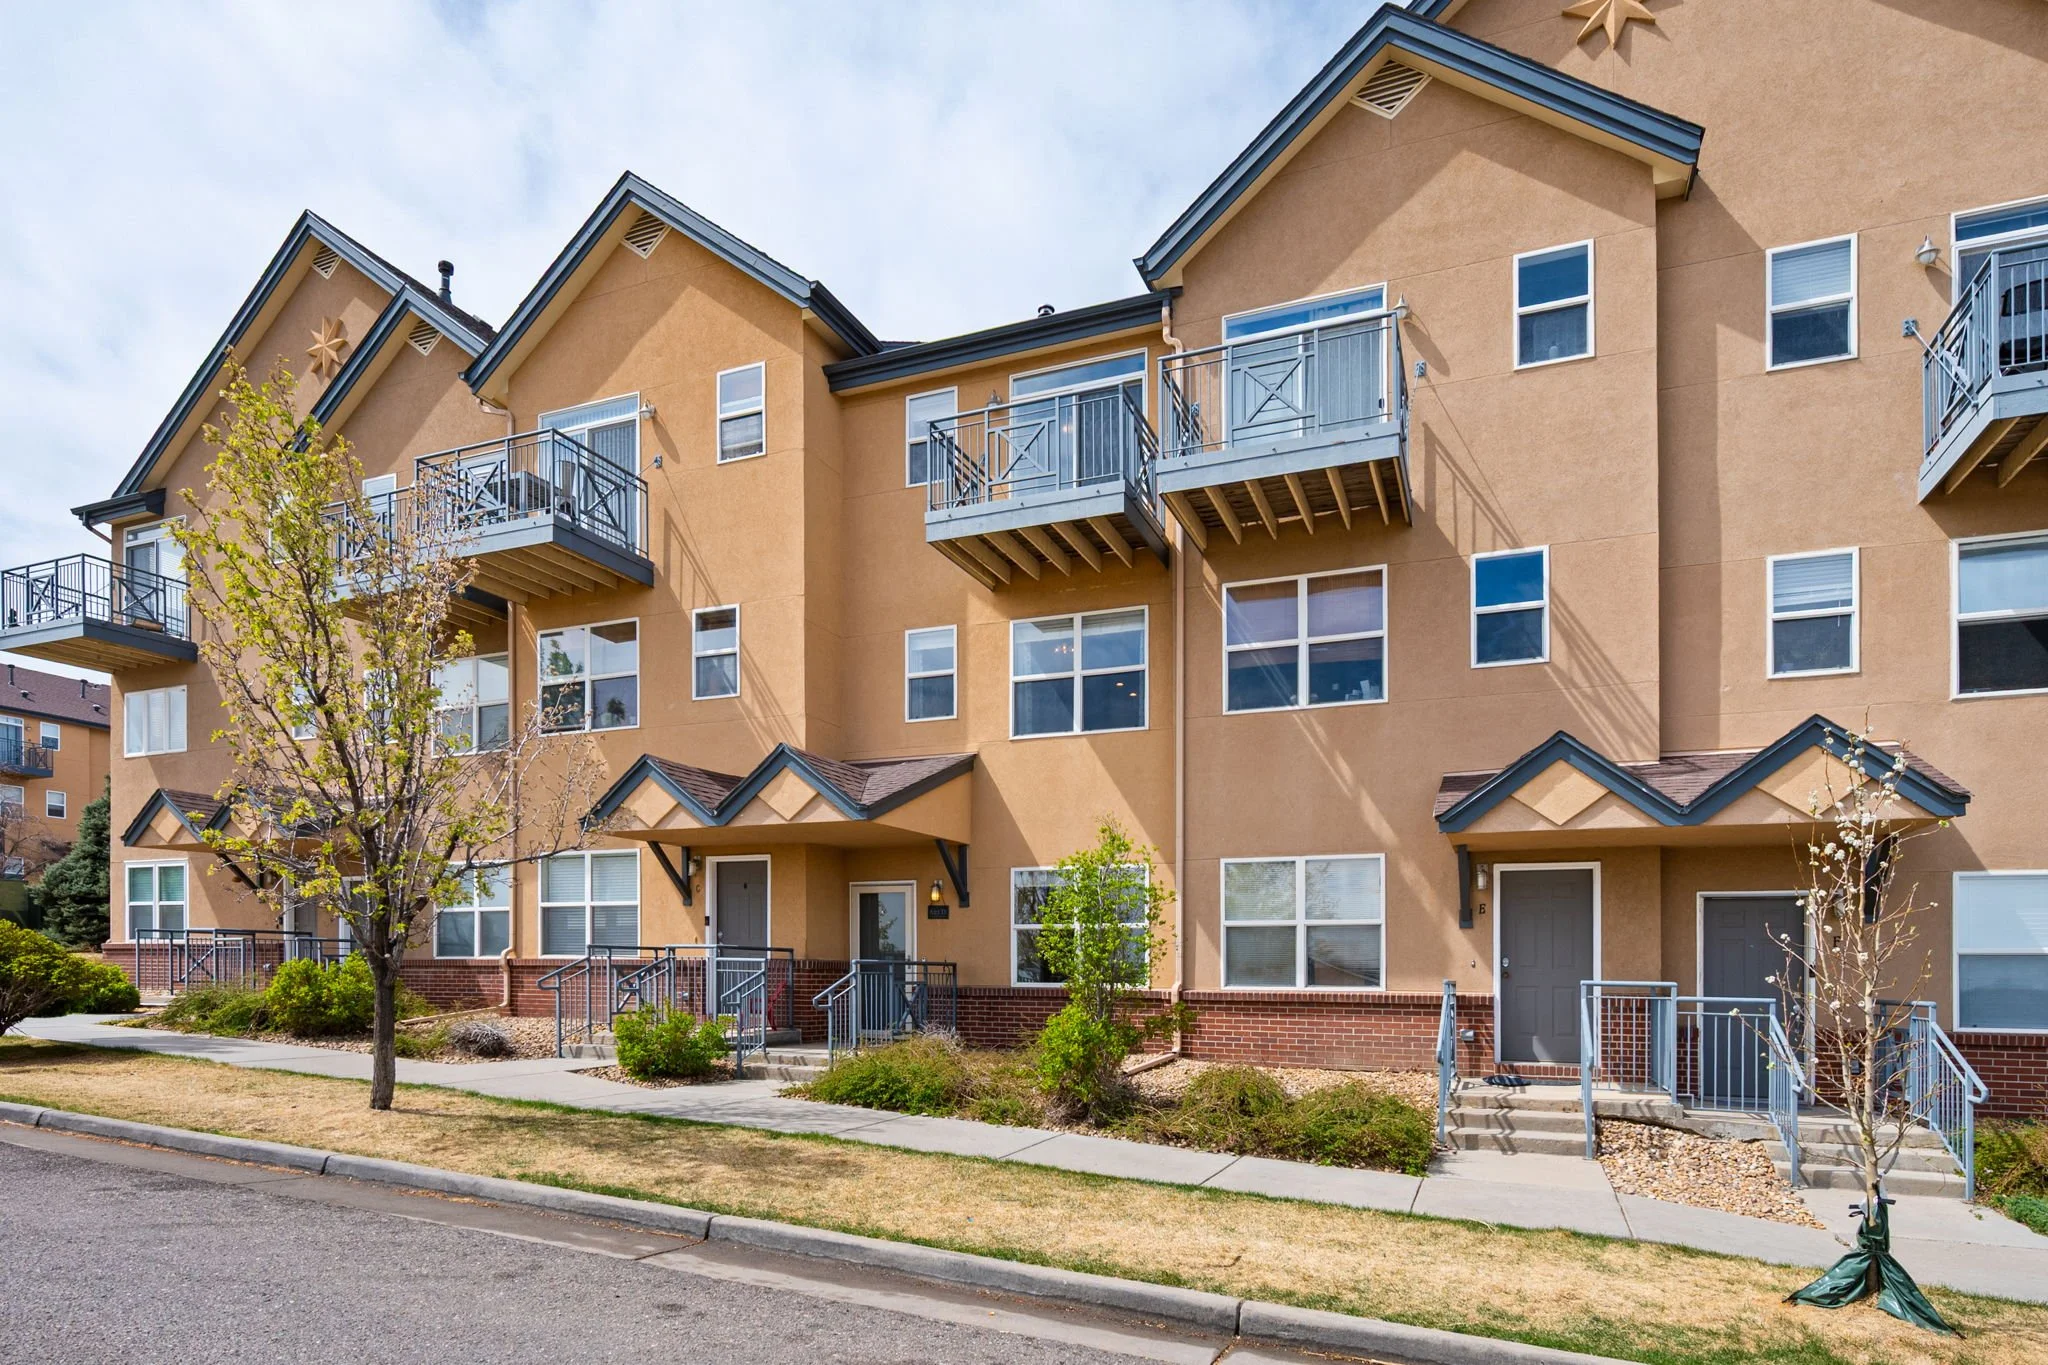
621 S Fairplay Street Unit #D Aurora, CO 80012
Welcome to this spacious townhome located in the desirable Village at City Center, where pride of ownership shines throughout. The main level features an open floor plan, with a dining area just off the kitchen and access to the main-level balcony—perfect for enjoying Colorado’s indoor-outdoor lifestyle. The kitchen is equipped with a new electric range and nearly new refrigerator and flows seamlessly into the inviting living room, filled with natural light. Both the dining and living areas showcase charming exposed brick accents, while the living room also features a cozy gas-burning fireplace and wall-mounted TV (included), ready for your personal touch. A convenient half bath completes the main level. Upstairs, you’ll find two primary bedrooms, each with its own en-suite bathroom, including one with a private walk-out deck to enjoy the views. A laundry closet is also located on the upper level for added convenience.The home features all-new carpet throughout, along with all new window and door screens. A tandem two-car garage with dedicated storage space provides direct access to the entryway. This home offers low-maintenance living with community amenities including a pool and clubhouse. Ideally located with easy access to DTC via I-225, Buckley Space Force Base, an 8 minute walk to Aurora Metro Center light rail station and close to a variety of shopping and dining options. This home qualifies for a $5K Homebuyer Credit from preferred lender and 100% Financing. Welcome home!
$1,125,000
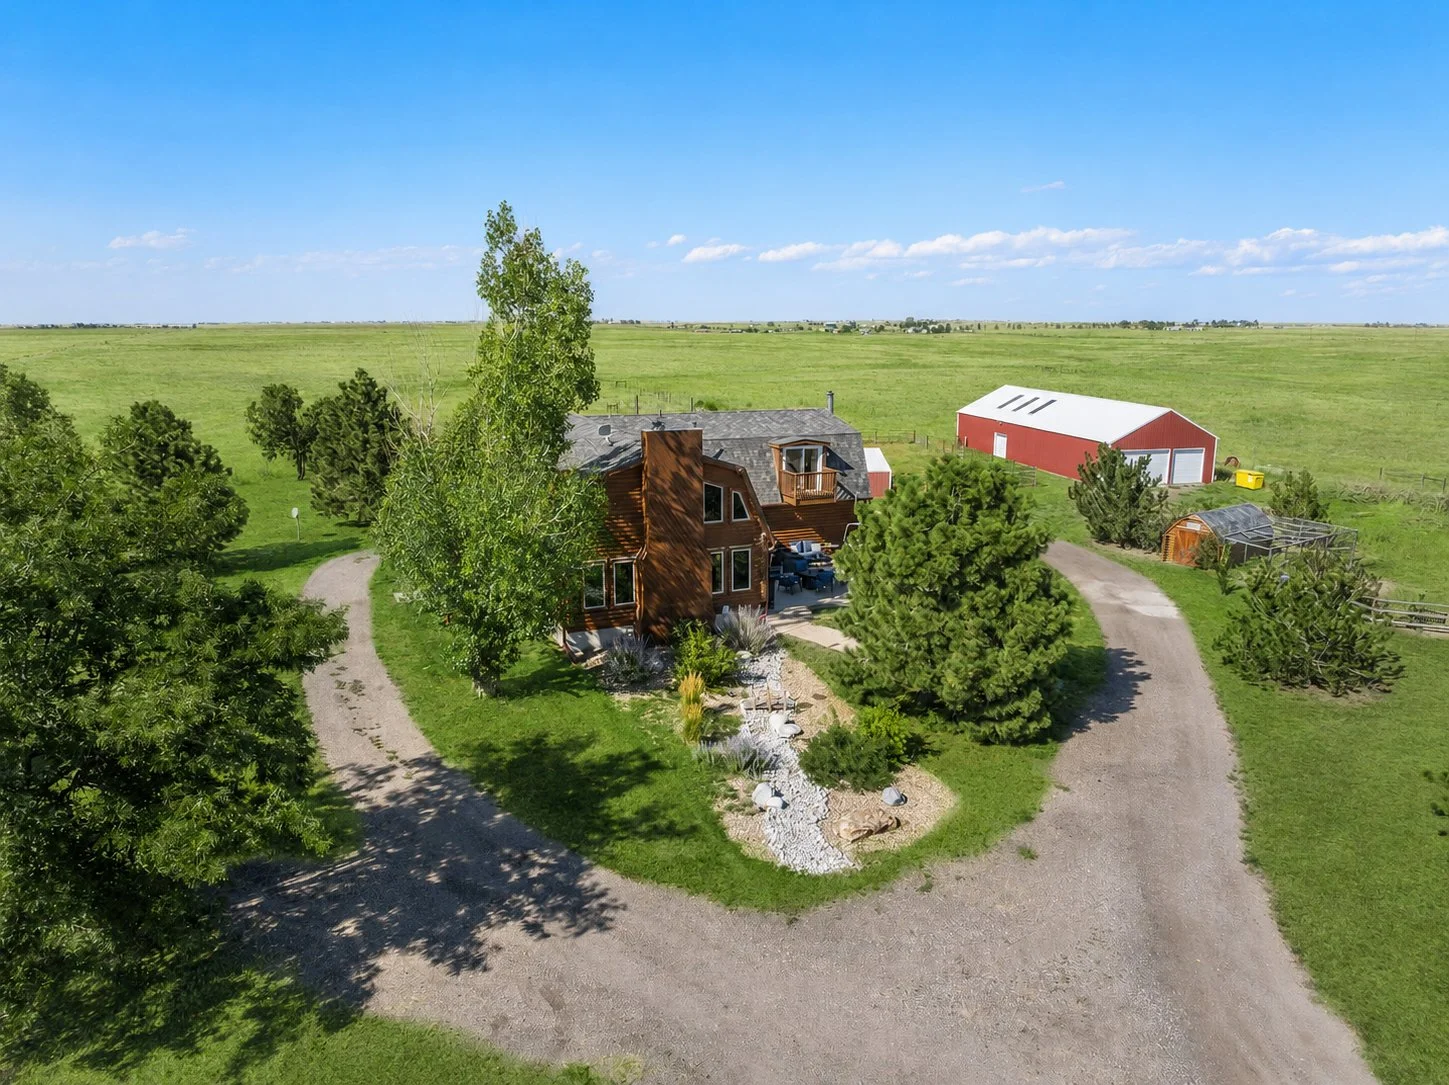
48155 E 56th Avenue Bennett, CO 80102
Check out the video of this incredible property! https://shorturl.at/2S2Pn This extraordinary 35-acre property offers unobstructed, panoramic views of the Rocky Mountains and Pikes Peak — no neighbors in sight, just peace, privacy, and pristine Colorado scenery. Perfectly positioned on a quiet road, this home has the charm of a log cabin with extensive modern updates, creating a rare opportunity to own your own retreat just 7 min from downtown Bennett, 35 min from DIA, and 45 min from Denver. This home has been thoughtfully upgraded from top to bottom, including a completely renovated kitchen, new appliances, fully finished basement, new flooring, high-end bathrooms and extensive landscaping. The chef-inspired kitchen is a showstopper, featuring a massive granite island, custom cabinetry, walk-in pantry with a pass-thru garage grocery door, and a hidden coffee station. The main floor boasts gleaming hardwood floors, a spacious mudroom with a dog wash station and large windows that frame legendary mountain sunsets. Stay cozy all winter with two wood-burning fireplaces, a pellet stove and radiant baseboard heating. Upstairs you'll find a private primary suite featuring its own deck and fireplace. There's a spacious loft area, two additional bedrooms, guest bathroom and laundry. The finished basement is designed for entertainment with a wet bar, movie room, game area, oversized guest bedroom, and ample storage. The bonus solar panel system helps keep energy costs low. Enjoy a 2,480 sq ft heated barn with workshop, oil change pit, and storage. The chicken coop and loafing shed with water + electricity are perfect for smaller animals like goats and alpacas. A fenced garden with raised beds, seasonal pond, shooting range, and multiple cross fenced pastures are the perfect setup for any homesteader. Whether you envision raising horses or cattle—or simply crave a private, upgraded home away from the city—this property offers unmatched versatility & breathtaking views!
$130,000
0000 County Road 108 Eaton, CO 80615
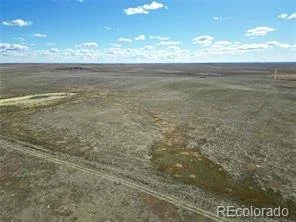
Discover the perfect opportunity to own 40.01 acres of open land in the peaceful rural area of Eaton, Colorado. This unimproved parcel offers endless potential for agricultural use, grazing, or building your dream country home. With agricultural zoning and level topography, the property provides flexibility for a wide range of uses. Enjoy sweeping views of the surrounding plains and the tranquility of wide-open space while still being within a short drive of Eaton, Greeley, and the northern Front Range. Accessed by a dirt road, this parcel is ideal for those seeking privacy and room to expand. No water or sewer currently on site, giving you the freedom to design and develop according to your needs. A great opportunity to create your own rural retreat or investment property in desirable Weld County.
$2,200,000
39833 Transition Terrace Elizabeth, CO 80107
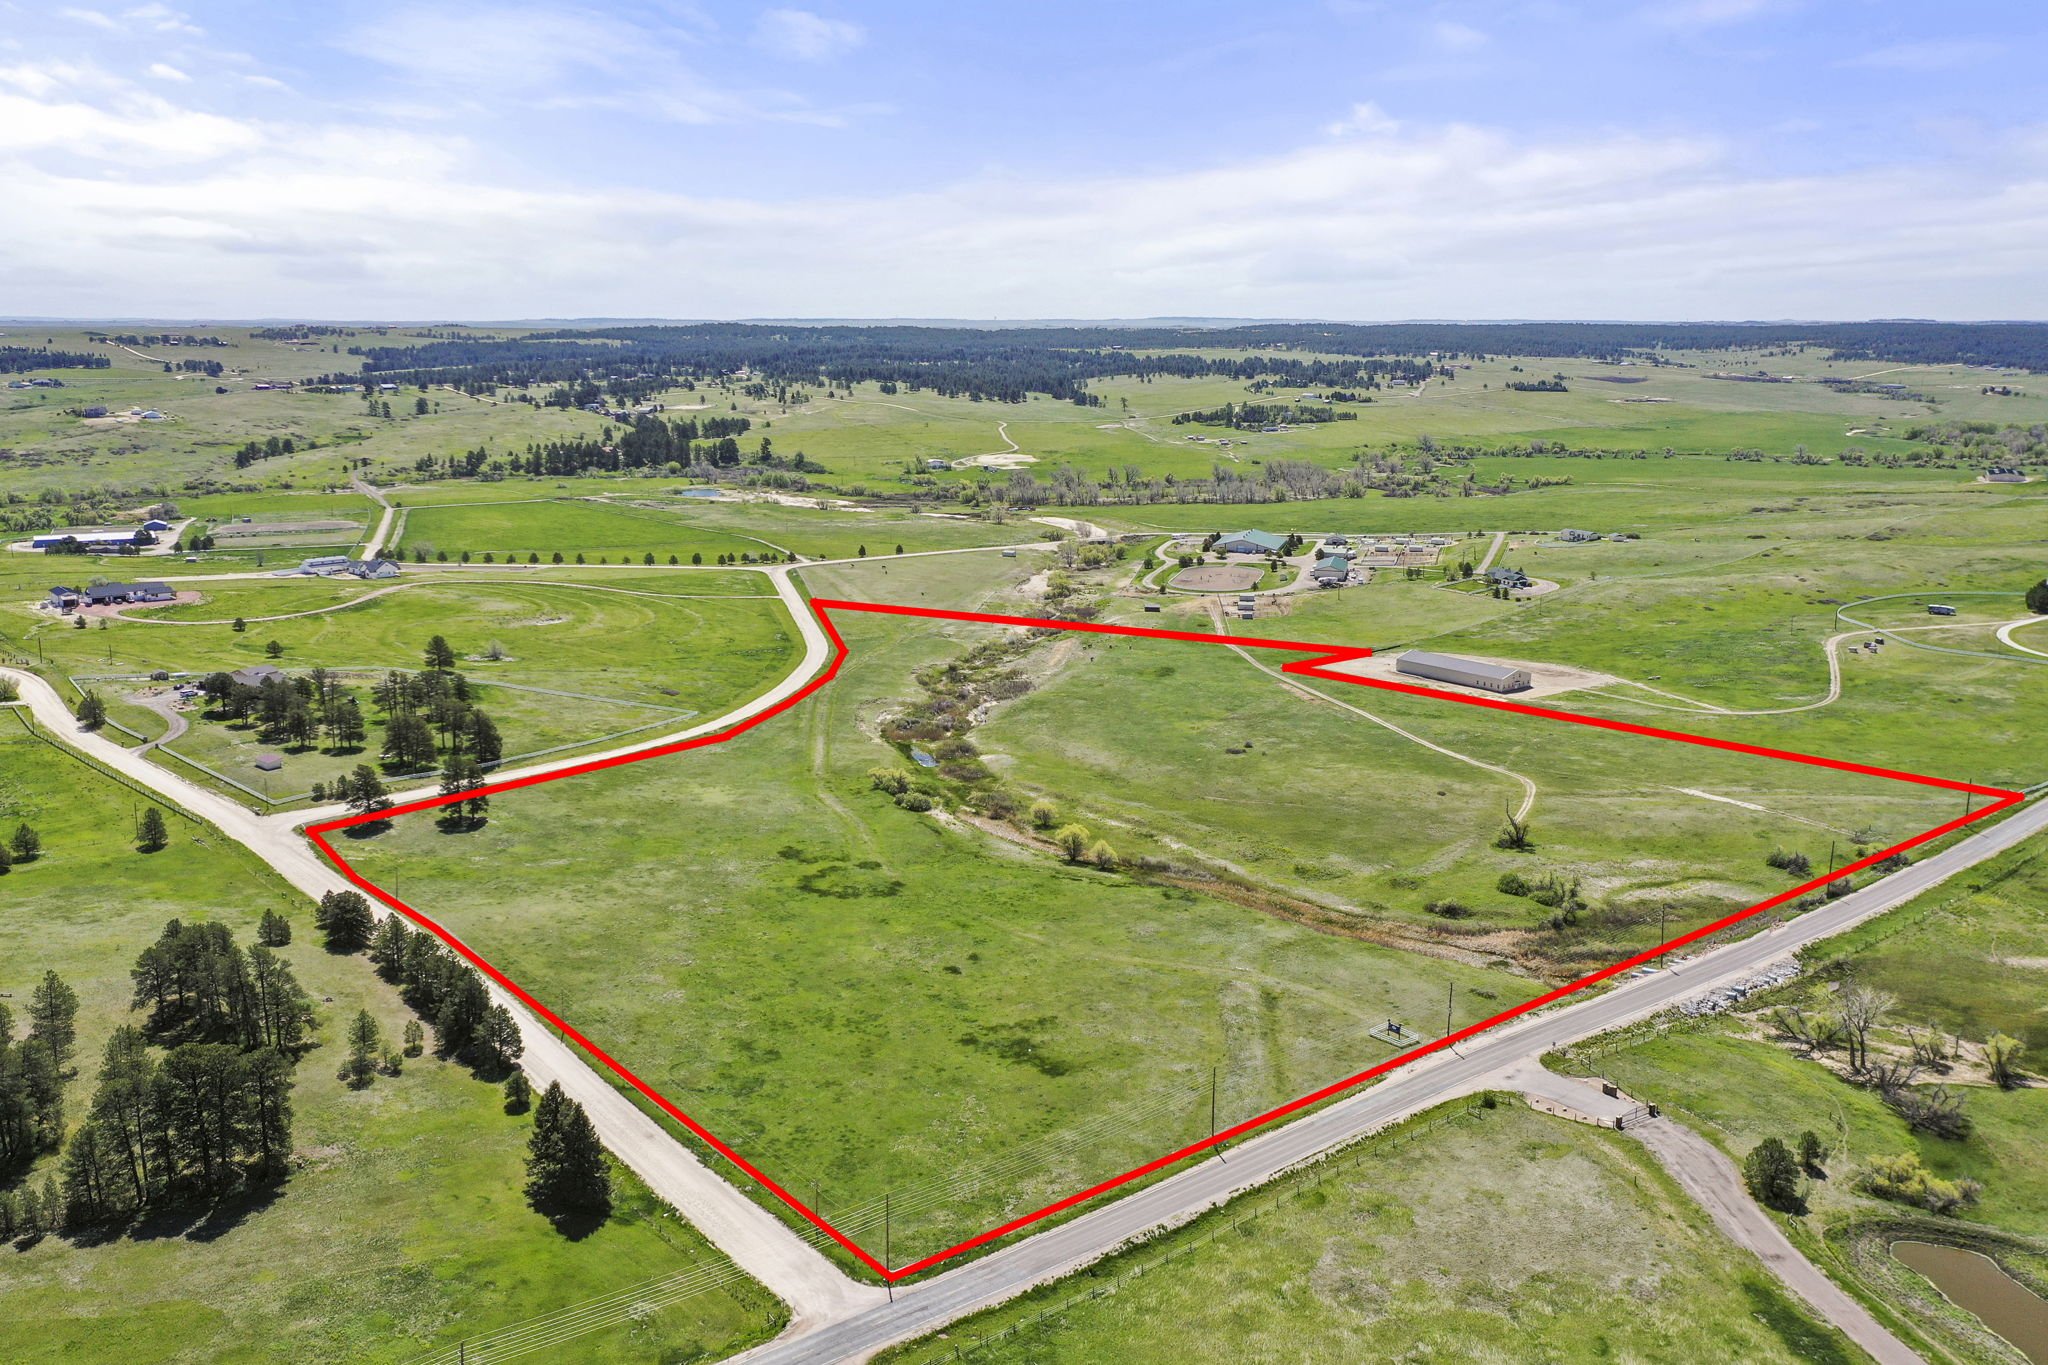
Welcome to an exceptional opportunity in one of the most scenic and serene settings in the heart of Elizabeth. This sprawling 40.57-acre parcel of unimproved land offers endless potential for development, investment or the creation of your dream estate. With gently sloped terrain allowing for multiple building envelopes, you can enjoy the wide open skies and countryside views from many different vistas. The property is a true blank canvas ready for your vision. Prime opportunity within Elbert County's Economic Development Zone (EDZ) Overlay— this property offers a streamlined path from agricultural to commercial use, streamlining the traditional rezoning process. It is located along a major transportation corridor, providing excellent visibility and access, ideal for commercial, potential light industrial, or agriculture ventures. Benefit from a simplified development process with administrative review and Board approval, all while adhering to county standards for infrastructure and community compatibility. Unlock the potential of this strategically positioned parcel in a business-friendly environment. This land is ideal for equestrian use, agricultural ventures, or the development of multiple custom home sites. The lot is easily accessible via well-maintained roads, and utilities are nearby—making future connections more convenient (buyer to verify availability). Surrounded by peaceful rural beauty, yet within close proximity to nearby towns and amenities, this property offers the perfect balance of seclusion and accessibility. Rarely does such a large and versatile parcel become available in such a desirable area. Whether you're an investor, developer, or someone looking to create a private retreat, this land is ready to bring your vision to life. Lot lines are approximate and used for visual purposes only.
$4,250,000
39681 Swift Creek Circle Elizabeth, CO 80107
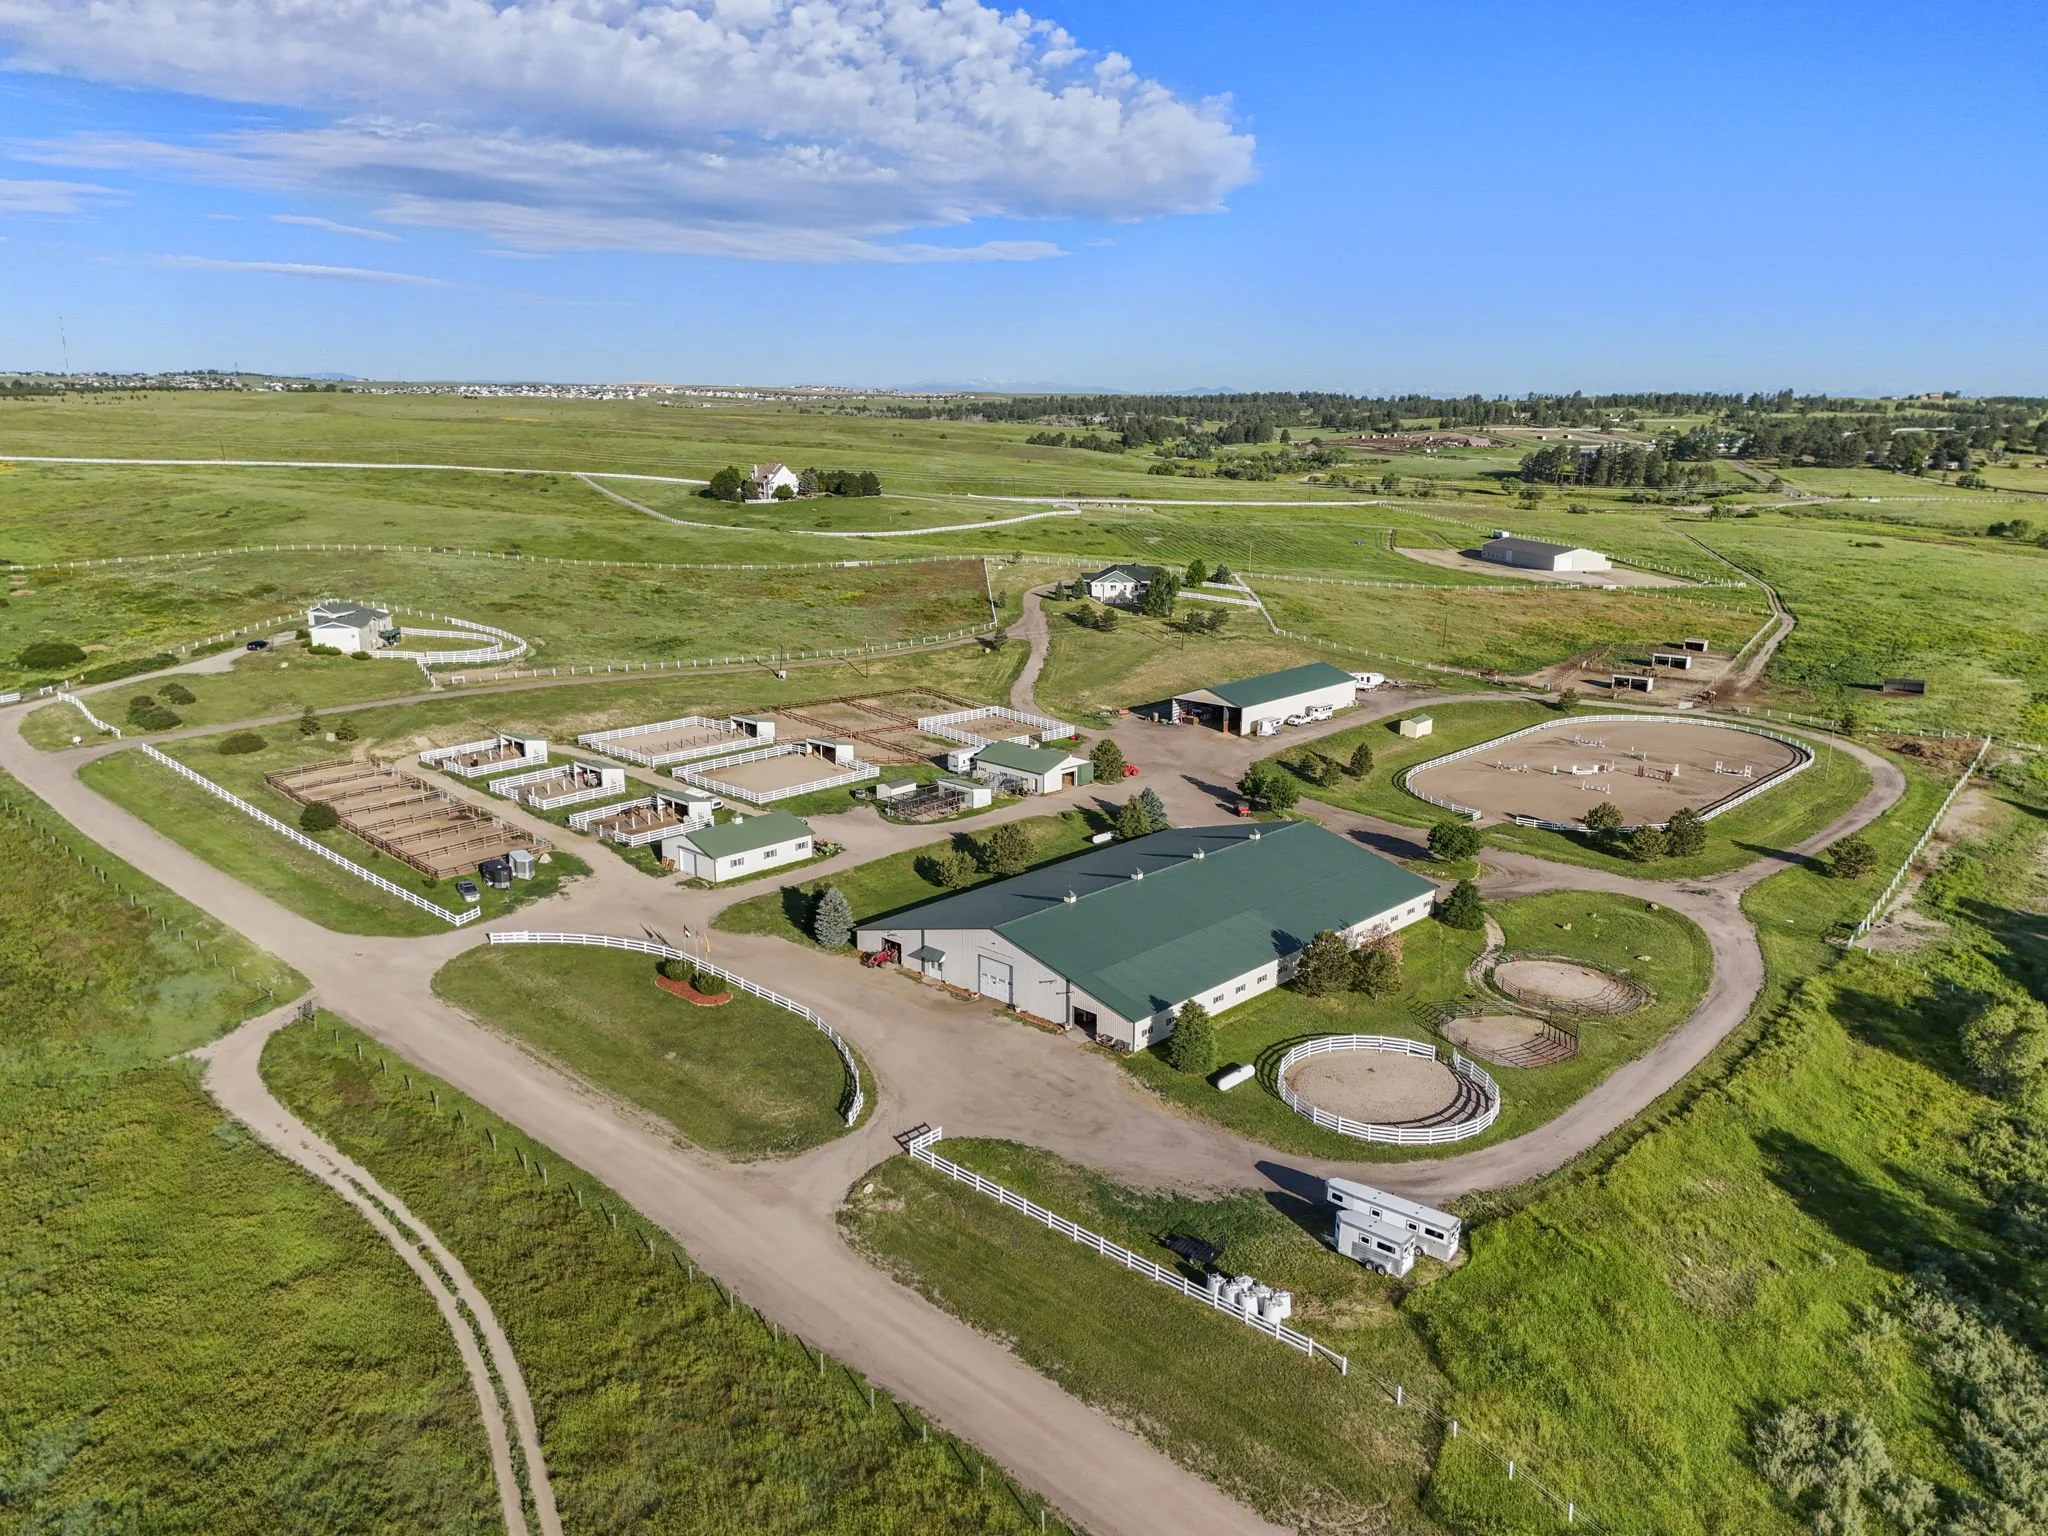

Welcome to Summer Haven Stables—an exceptional equestrian estate in the heart of Elizabeth’s horse country. This premier training and boarding facility offers a rare opportunity to own a thoughtfully designed property on 41 acres with full amenities for horses and humans. This turnkey property features professional infrastructure, income potential and high-end finishes throughout. The main home is a beautifully updated 3 bed / 3.5 bath residence with an open-concept layout, vaulted ceilings, a chef’s kitchen, spacious living areas and large windows framing sweeping views. The finished basement offers flexible space, perfect for entertaining or multigenerational living. The backyard includes an outdoor fireplace, covered patio and privacy screens that extend the living space. An attached 3-car garage is also included. The second home offers 6 bed / 3 bath with a functional layout ideal for extended family, staff or rental income. A detached 2-car garage sits adjacent to the entrance. Both homes have separate driveways and are privately situated away from the barns for comfort and convenience. The main barn is built for serious equestrian use with 31 total stalls. The west wing includes 16 stalls, a large office with viewing windows into the indoor arena, feed room, laundry and bathroom. The east wing adds 15 stalls—ideal for separating personal horses or accommodating multiple trainers. The indoor arena allows for all-season riding, paired with a 150x300 outdoor arena, round pens, and ample turnout pastures with 8 loafing sheds. A 7-stall secondary barn houses retired horses or overflow, while the hay barn provides feed/shavings storage and 9 temporary stalls for pasture horses during weather events or clinics. NOTE: An additional 40.57 acres with valuable frontage in the Elbert County EDZ (Economic Development Zone) is available for purchase, offering unique commercial or development potential. Buy both parcels for a total of $6,200,000.


SOLD - 13786 Travois Trail, Parker, CO 80138
MLS ID: 6362309
Price: $1,250,000
5BR / 4BA
5.03 Acres
SqFt Finished: 5,054
Listing Agents: Andrea Price & Brian Thenhaus
Welcome to your serene five-acre ranch, offering breathtaking views of the Front Range! While the property offers a peaceful, country feel, it's just 8 minutes from Parker’s historic Main Street—an unbeatable location! This property is lovingly referred to as the Hammered Peacock and it blends modern upgrades with a touch of Southwestern charm. The living room features bay windows that frame mountain vistas and a cozy Southwestern-style fireplace. The dining room boasts curved walls, bay windows, and custom tile flooring with a stunning mountain backdrop. The fully remodeled kitchen has granite countertops, a large island with bar seating, premium stainless-steel appliances, a subway tile backsplash, pendant lighting, and a spacious walk-in pantry. The 1400 SF recreation room is sure to impress with a full wet bar, a floor-to-ceiling fireplace and French doors leading to a beautiful deck and private yard complete with a hot tub. This entertainer's dream space is ready for your personal touch. Upstairs, the primary suite offers stunning mountain views, vaulted ceilings, bay windows, plantation shutters and an adjoining room that can serve as a reading area, office or workout space. The en-suite 5-piece bathroom features a soaking tub, a separate shower, and dual sinks with plenty of closet space. The upper level also includes two additional bedrooms, a full bath, and a ¾ bath. The lower level family room with a fireplace has been converted into a non-conforming bedroom but could easily be converted back if desired. There's also an additional large bedroom in the basement for extra accommodation. End your day on the covered front porch watching the sun set over the mountains. For horse enthusiasts, the property includes a 2-stall barn, fenced pastures and neighborhood bridle paths. Conveniently located near E-470, you're just a short drive from the DTC, downtown Denver, the mountains, and DIA. Come enjoy some of the best views of the Front Range mountains!



SOLD - 840 GCR 5001, Fraser, CO 80442
MLS ID: 9727515
Price: $2,700,000
5BR / 4BA
10 Acres
SqFt Finished: 3,888
2.8% Buyer's Agent Compensation Offered
Listing Agent: Andrea Price
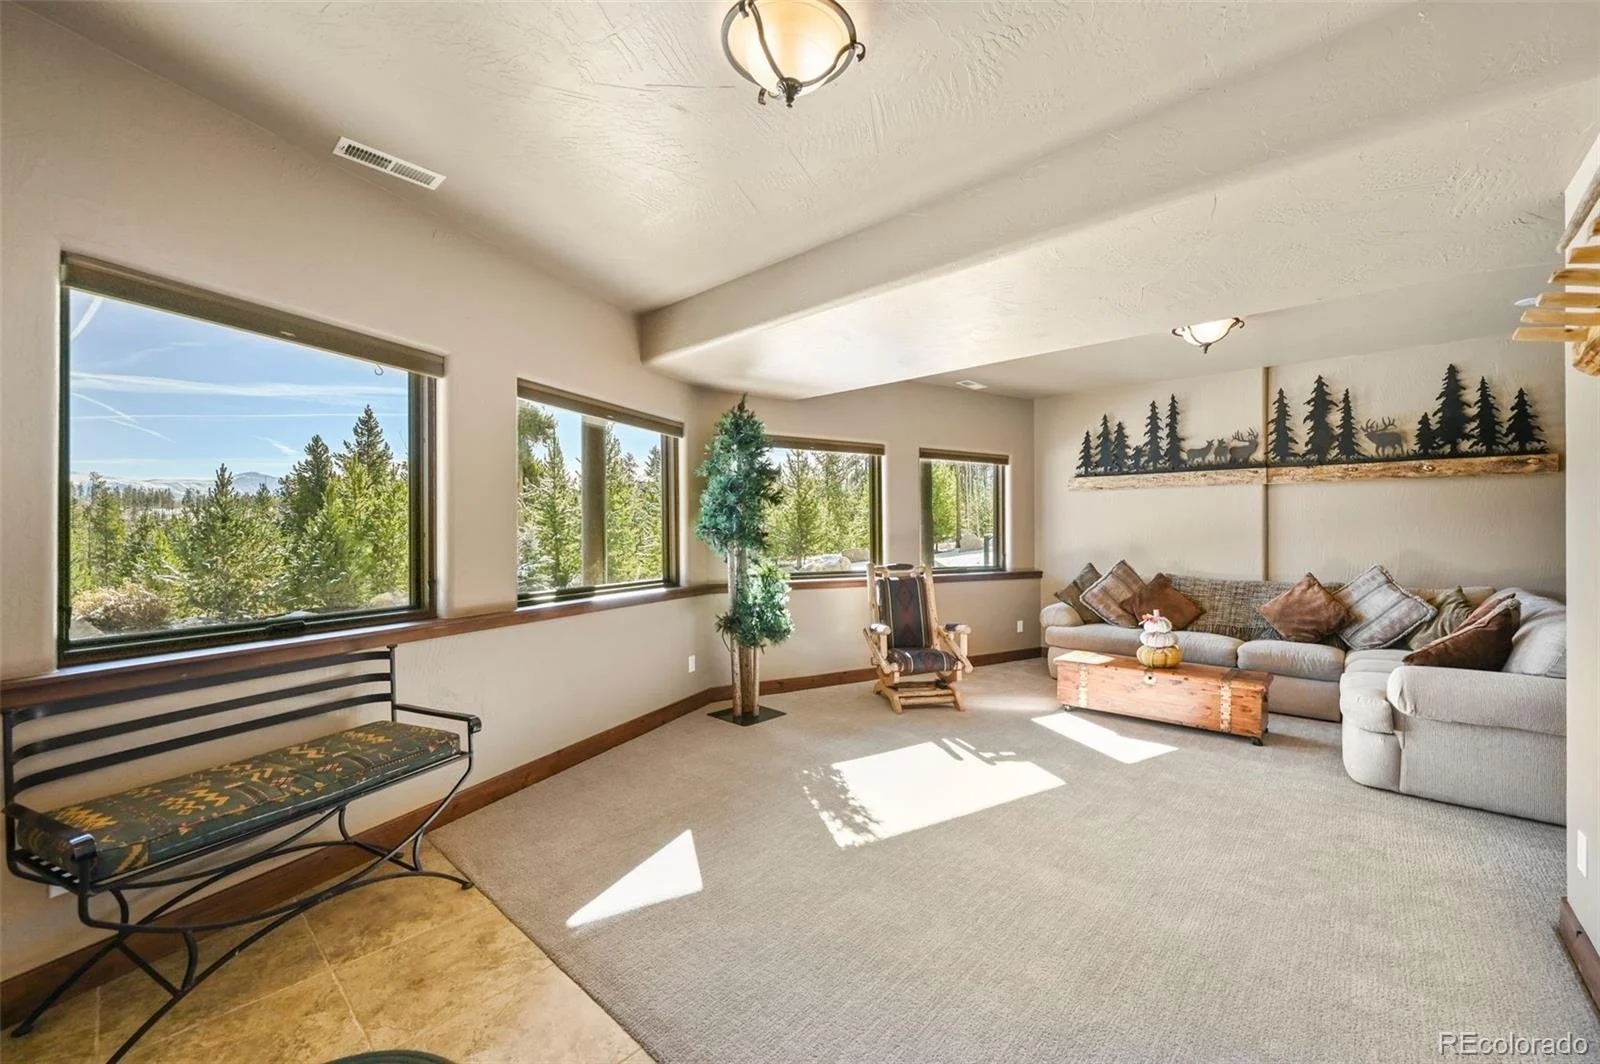
Welcome to this exquisite mountain retreat! *Returning to the market with a new fire-resistant roof installed, high end custom knotty alder doors and trim throughout and new carpet.* This custom home exudes pride of ownership and showcases numerous tasteful updates. Situated on 10 acres, the property offers unobstructed Continental Divide views and is just a quick trip to the national forest, ensuring privacy. Conveniently located just 20 minutes from the world-class slopes at Winter Park and 11 minutes from Fraser; it's the perfect blend of tranquility and accessibility. The home features 5 bedrooms and 4 bathrooms, with a fully private primary suite offering an en-suite 5-piece bath, walk-in closet, and balcony. The main level boasts 2 additional bedrooms, 2 baths, a kitchen, dining room, and a stunning great room with vaulted ceilings, a wood-burning fireplace with gas conversion, and a wall of windows showcasing the incredible views. The kitchen is fully updated with granite countertops, high-quality cabinets, new stainless-steel appliances, and a large pantry. Doors from the dining room and great room open onto the newer wrap-around deck, perfect for enjoying the peaceful surroundings. The basement includes 2 additional bedrooms, a ¾ bath, and a spacious family room, providing ample space for guests. The attached garage is insulated and heated, with flexibility for use as a gym or flex space, if desired. The detached garage features 220V power, a large door to fit an RV or boat, and is divided inside, with the first bay being heated and insulated, along with a covered carport. The property is beautifully landscaped with Aspen trees, boulders, and flowers, providing unbeatable year-round views, especially vibrant in the fall. Professionally fire-mitigated and maintained annually for safety, this property also includes a second domestic well and a building envelope for potential future development. Come experience this special property!